



$180,000
$185,000
2.7%For more information regarding the value of a property, please contact us for a free consultation.
717 S Waverly Dr Wichita, KS 67218
2 Beds
1 Bath
1,424 SqFt
Key Details
Sold Price $180,000
Property Type Single Family Home
Sub Type Single Family Onsite Built
Listing Status Sold
Purchase Type For Sale
Square Footage 1,424 sqft
Price per Sqft $126
Subdivision Prairie Park
MLS Listing ID SCK679860
Sold Date 11/20/26
Style Ranch
Bedrooms 2
Full Baths 1
Total Fin. Sqft 1424
Year Built 1951
Annual Tax Amount $1,371
Tax Year 2025
Lot Size 6,098 Sqft
Acres 0.14
Lot Dimensions 6119
Property Sub-Type Single Family Onsite Built
Source sckansas
Property Description
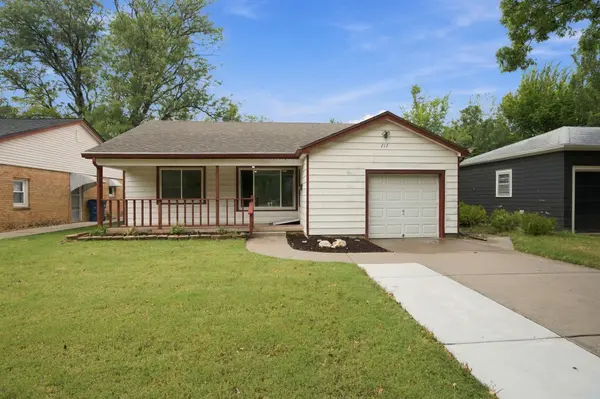
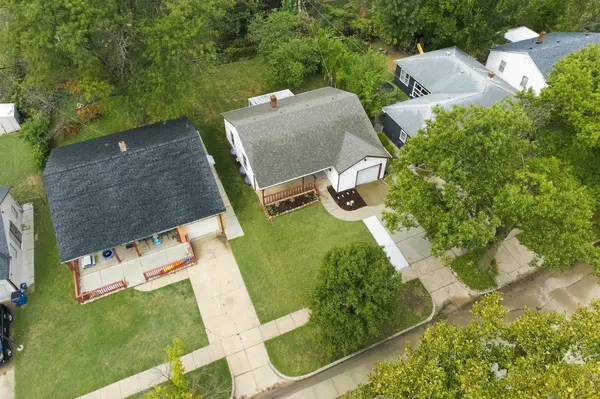
Add this home to the top of your showing list… There's more room to settle in at 717 S Waverly Dr than you might expect! Come inside and enjoy a comfortable main-floor layout with two bedrooms and original hardwood floors in the living room. The remodeled, open-concept kitchen features custom cabinetry and plenty of room to cook, gather and make yourself at home. The bathroom has a fresh, updated feel with a gorgeous walk-in shower. Downstairs, the bright, finished basement offers flexible space, including a bonus room and a generous storage room with a washer and dryer that remain. Newer windows throughout, updated electrical, a 2023 roof and added attic insulation take care of some of the big-ticket improvements. A covered front porch and covered back patio add space to enjoy outside, while accessibility features make the home work for a wider range of needs. With its custom finishes and room to make it your own, this home is ready for what's next. Come see it before it's too late!
Location
State KS
County Sedgwick
Direction Head south on Woodlawn from Kellogg, turn right onto Orme, then take a left onto Waverly, home will be on the righthand side.
Rooms
Basement Finished
Kitchen Eating Bar, Island, Electric Hookup, Granite Counters
Interior
Interior Features Ceiling Fan(s), Handicap Access, Window Coverings-All
Heating Forced Air, Gas
Cooling Central Air, Electric
Flooring Hardwood, Laminate
Fireplace No
Appliance Dishwasher, Disposal, Microwave, Range, Washer, Dryer
Heat Source Forced Air, Gas
Laundry In Basement, 220 equipment
Exterior
Exterior Feature Guttering - ALL, Handicap Access, Vinyl/Aluminum
Parking Features Attached, Opener
Garage Spaces 1.0
Utilities Available Sewer Available, Natural Gas Available, Public
View Y/N Yes
Roof Type Composition
Street Surface Paved Road
Building
Lot Description Standard
Foundation Full, Day Light
Above Ground Finished SqFt 1004
Architectural Style Ranch
Level or Stories One
Schools
Elementary Schools Caldwell
Middle Schools Curtis
High Schools Southeast
School District Wichita School District (Usd 259)
Others
Security Features Security Lights
Read Less
Want to know what your home might be worth? Contact us for a FREE valuation!

Our team is ready to help you sell your home for the highest possible price ASAP
Nearby Locations