



$75,000
$70,000
7.1%For more information regarding the value of a property, please contact us for a free consultation.
641 S Ellis St. Wichita, KS 67211
2 Beds
1 Bath
706 SqFt
Key Details
Sold Price $75,000
Property Type Single Family Home
Sub Type Single Family Onsite Built
Listing Status Sold
Purchase Type For Sale
Square Footage 706 sqft
Price per Sqft $106
Subdivision New York 2Nd
MLS Listing ID SCK670009
Sold Date 11/20/26
Style Bungalow
Bedrooms 2
Full Baths 1
Total Fin. Sqft 706
Year Built 1935
Annual Tax Amount $678
Tax Year 2025
Lot Size 2,613 Sqft
Acres 0.06
Lot Dimensions 2414
Property Sub-Type Single Family Onsite Built
Source sckansas
Property Description
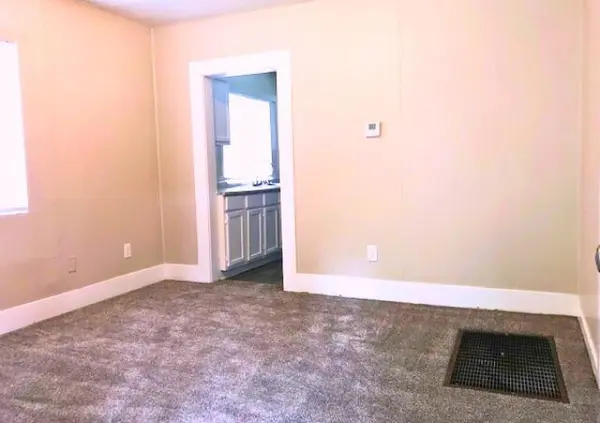
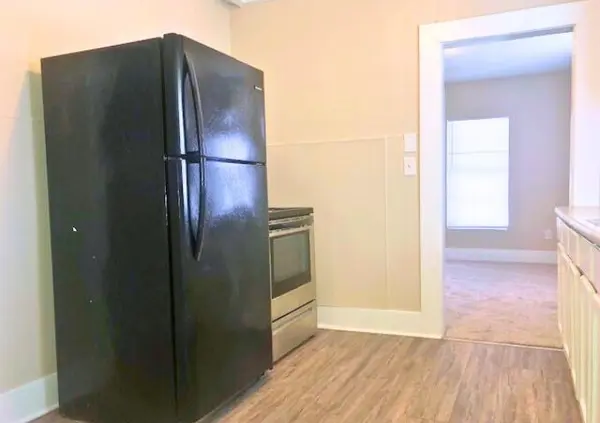
Cute 2 Bedroom, 1 Bath Home For Sale! This property is rented and is being sold in a package of 6 total properties priced at $620,000. This cozy home has newer carpet and paint, kitchen with dinette area/laundry space, and fenced yard. There is an unfinished partial basement that is accessible from the outside of the house which houses the mechanicals. If you are looking to purchase homes as an investment that are already occupied, these could be a viable option for you. Please do not disturb the occupants outside of requested showing times; tenants will need the full 24-hour notice before all showings.
Location
State KS
County Sedgwick
Direction From the main intersection of Lincoln and Hydraulic, head north on Hydraulic for .4 miles and turn left heading west onto Indianapolis St. Continue heading west for 49ft. The house will on the corner of Ellis and Indianapolis.
Rooms
Basement Unfinished
Kitchen Laminate Counters
Interior
Heating Forced Air
Cooling Central Air
Fireplace No
Appliance Refrigerator, Range
Heat Source Forced Air
Laundry Main Floor, 220 equipment
Exterior
Parking Features None
Utilities Available Sewer Available, Natural Gas Available, Public
View Y/N Yes
Roof Type Composition
Street Surface Paved Road
Building
Lot Description Corner Lot
Foundation Cellar
Above Ground Finished SqFt 706
Architectural Style Bungalow
Level or Stories One
Structure Type Frame
Schools
Elementary Schools Linwood
Middle Schools Mead
High Schools East
School District Wichita School District (Usd 259)
Read Less
Want to know what your home might be worth? Contact us for a FREE valuation!

Our team is ready to help you sell your home for the highest possible price ASAP
Nearby Locations