



$369,800
$369,800
For more information regarding the value of a property, please contact us for a free consultation.
2877 S Cedar Crest Ct Wichita, KS 67215
2,390 SqFt
Key Details
Sold Price $369,800
Property Type Multi-Family
Sub Type Duplex
Listing Status Sold
Purchase Type For Sale
Square Footage 2,390 sqft
Price per Sqft $154
Subdivision Bridger Pawnee Addition - Pawnee Crossing
MLS Listing ID SCK671941
Sold Date 11/16/26
Style Side by Side
HOA Fees $170
Total Fin. Sqft 2390
Year Built 2026
Annual Tax Amount $2
Tax Year 2025
Lot Dimensions 10040
Property Sub-Type Duplex
Source sckansas
Property Description
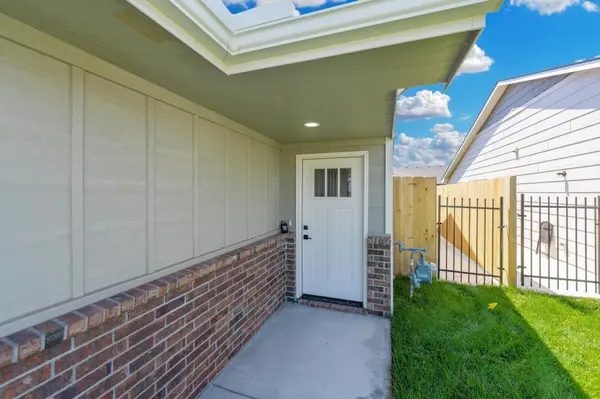
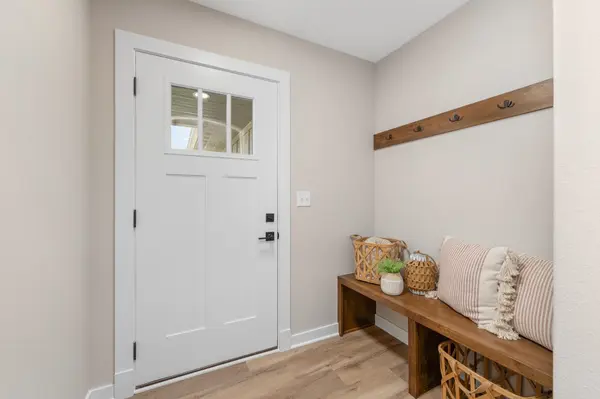
Special Offer! Seller will pay $6,000.00 towards buyers closing costs, when purchasing both sides! West Wichita's newest area, "Pawnee Crossing" - located half mile south of Pawnee on 119th in the Goddard School district. These zero entry twin homes include 3 bdrms. 2 baths and a 2-car garage per side. Custom features throughout include granite/quartz countertops, luxury vinyl tile flooring, enameled white trim, and an electric fireplace in the living room. Kitchen boasts separate eating island, large walk-in pantry and stainless steel appliances which include stove, dishwasher, built-in microwave and refrigerator. Master bedroom suite features a Master bath with a walk-in shower and a large walk-in closet. Separate laundry room off garage. Fully landscaped fenced yard with sprinkler system and a shared irrigation well. General and special taxes are not fully assessed yet. Special taxes are estimated at $354 per month on a 15 yr payout. There will be a minimal HOA fee of $85/month per side which will include trash, mowing, irrigation, and general upkeep of the common areas. Pictures are representative of another property but same plan and may have slight variations. All information deemed reliable but not guaranteed. Buyers and buyers agents to verify all information. Listing agent is related to one of the seller members.
Location
State KS
County Sedgwick
Direction 119th and Pawnee, South on 119th half mile to Graber. East on Graber. South to Cedarcrest Ct.
Rooms
Basement None
Interior
Heating Forced Air, Natural Gas
Cooling Electric
Flooring Other
Fireplace No
Appliance Dishwasher, Disposal, Microwave, Range, Refrigerator
Heat Source Forced Air, Natural Gas
Exterior
Garage Description 2 per Unit, Attached
Utilities Available Natural Gas Available, Sewer Available
View Y/N Yes
Roof Type Composition
Total Parking Spaces 4
Building
Unit Features [{\"UnitTypeActualRent\":1600,\"UnitTypeBedsTotal\":3,\"UnitTypeType\":\"3 Bedroom\",\"UnitTypeKey\":\"SCK671941Group_1\"},{\"UnitTypeActualRent\":1600,\"UnitTypeBedsTotal\":3,\"UnitTypeType\":\"3 Bedroom\",\"UnitTypeKey\":\"SCK671941Group_2\"}]
Architectural Style Side by Side
Structure Type Frame
Schools
Elementary Schools Earhart
Middle Schools Goddard
High Schools Robert Goddard
School District Goddard School District (Usd 265)
Others
Monthly Total Fees $170
Financing None
Read Less
Want to know what your home might be worth? Contact us for a FREE valuation!

Our team is ready to help you sell your home for the highest possible price ASAP
Nearby Locations