



$195,000
$195,000
For more information regarding the value of a property, please contact us for a free consultation.
710 W Alexander Dr Haysville, KS 67060
3 Beds
2 Baths
1,275 SqFt
Key Details
Sold Price $195,000
Property Type Single Family Home
Sub Type Single Family Onsite Built
Listing Status Sold
Purchase Type For Sale
Square Footage 1,275 sqft
Price per Sqft $152
Subdivision Hillcrest
MLS Listing ID SCK678931
Sold Date 10/16/26
Style Traditional
Bedrooms 3
Full Baths 2
Total Fin. Sqft 1275
Year Built 1954
Annual Tax Amount $565
Tax Year 2025
Lot Size 7,840 Sqft
Acres 0.18
Lot Dimensions 7841
Property Sub-Type Single Family Onsite Built
Source sckansas
Property Description
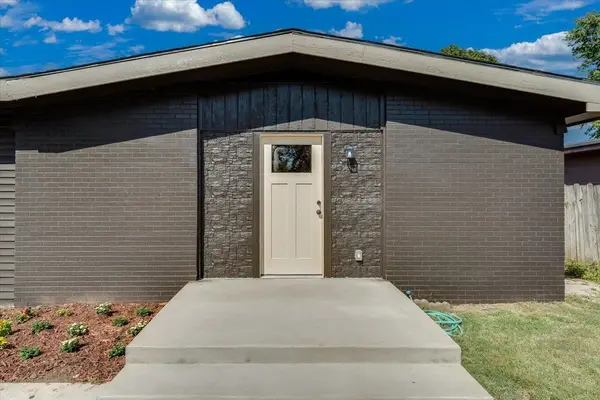
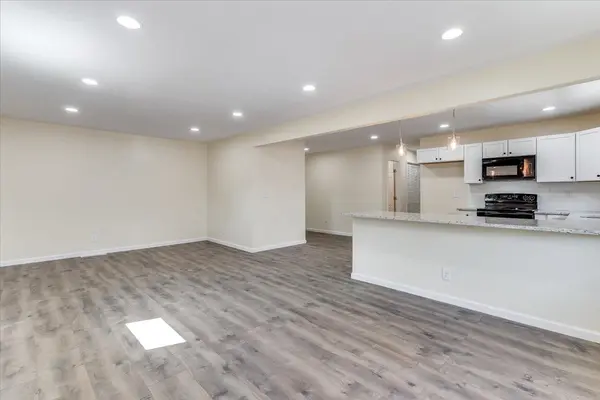
Welcome to this stunning 3-bedroom, 2-bathroom home with a 1-car garage, thoughtfully renovated from top to bottom with an extensive list of brand-new updates. Step inside to a bright and inviting open-concept floor plan featuring new flooring, windows, fixtures, and fresh modern finishes throughout. The beautifully updated kitchen offers brand-new cabinets and granite countertops. The main-floor separate laundry area adds convenience, while the spacious master bedroom features a private en-suite master bathroom. The renovation goes far beyond cosmetics, with new electrical wiring, new plumbing, HVAC, water heater, furnace, and ductwork—giving you confidence in the home's major systems. Outside, the home continues to shine with a new roof installed in June, new siding, and new gutters coming soon. With virtually every major component updated, this home offers the rare opportunity to enjoy the feel of a brand-new home without the wait. Modern finishes, an open layout, private primary suite, convenient main-floor laundry, and extensive mechanical updates make this a must-see!
Location
State KS
County Sedgwick
Direction 63rd & Seneca - West on 63rd St., South on Seneca St., West on Fager Dr., West on Alexander Dr. to Property
Rooms
Basement None
Kitchen Eating Bar, Electric Hookup, Granite Counters
Interior
Heating Forced Air, Gas
Cooling Central Air, Electric
Fireplace No
Appliance Dishwasher, Disposal, Microwave, Range
Heat Source Forced Air, Gas
Laundry Main Floor, Separate Room
Exterior
Exterior Feature Brick
Parking Features Attached
Garage Spaces 1.0
Utilities Available Sewer Available, Natural Gas Available, Public
View Y/N Yes
Roof Type Composition
Street Surface Paved Road
Building
Lot Description Standard
Foundation Crawl Space
Above Ground Finished SqFt 1275
Architectural Style Traditional
Level or Stories One
Schools
Elementary Schools Rex
Middle Schools Haysville
High Schools Campus
School District Haysville School District (Usd 261)
Read Less
Want to know what your home might be worth? Contact us for a FREE valuation!

Our team is ready to help you sell your home for the highest possible price ASAP
Nearby Locations