



$1,022,500
$975,000
4.9%For more information regarding the value of a property, please contact us for a free consultation.
2035 S Welsh St Wichita, KS 67230
5 Beds
4 Baths
4,764 SqFt
Key Details
Sold Price $1,022,500
Property Type Single Family Home
Sub Type Single Family Onsite Built
Listing Status Sold
Purchase Type For Sale
Square Footage 4,764 sqft
Price per Sqft $214
Subdivision Cambria
MLS Listing ID SCK677336
Sold Date 10/05/26
Style Ranch
Bedrooms 5
Full Baths 3
Half Baths 1
HOA Fees $83
Total Fin. Sqft 4764
Year Built 2014
Annual Tax Amount $10,531
Tax Year 2025
Lot Size 0.750 Acres
Acres 0.75
Lot Dimensions 32641
Property Sub-Type Single Family Onsite Built
Source sckansas
Property Description
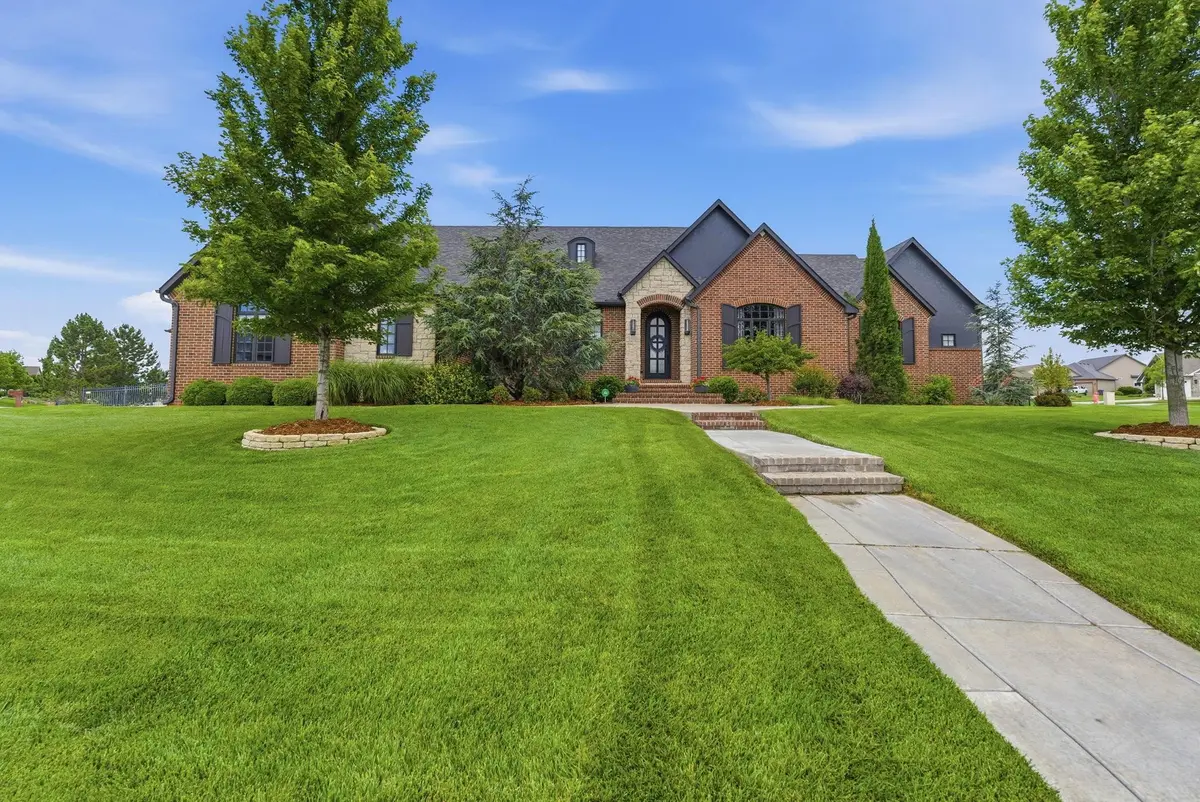
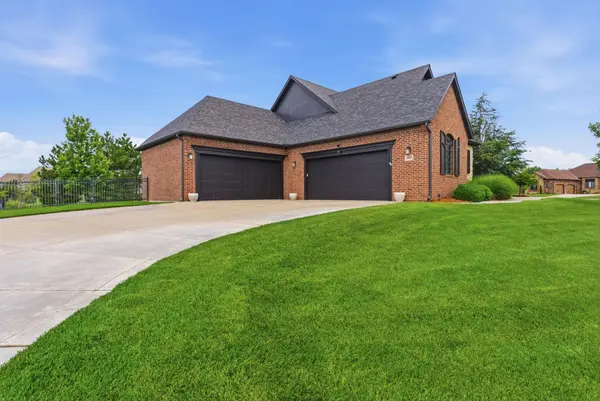
Where timeless elegance meets effortless resort-style living. Set on an expansive 0.75-acre lot, this exceptional estate offers the perfect blend of sophisticated design, generous living spaces, and an outdoor retreat designed to be enjoyed year-round. A stately brick front elevation, impeccable curb appeal, professionally landscaped grounds, and a coveted side-load oversized four-car garage create an impressive first arrival. The garage offers abundant space plus overhead storage that stays with the home. Fresh exterior and interior paint give the home a beautifully refreshed feel, while soaring ceilings accented with rich wood detailing add warmth and architectural character. Artistic hand-painted finishes provide a truly distinctive touch, adorning the dining room ceiling, primary bedroom ceiling, and theater room walls. Inside, the thoughtfully designed floor plan offers exceptional space for both everyday living and entertaining. The formal dining room is filled with natural light from a dramatic front-facing window, with its hand-painted ceiling adding an elegant layer of artistry. The chef's kitchen serves as the heart of the home with double ovens, an oversized granite island, abundant cabinetry with soft-close drawers, under-cabinet lighting, and a large walk-through pantry with extensive shelving and cabinetry for storage and organization. A spacious main-floor laundry room adds even more everyday functionality. Recessed lighting throughout both levels provides beautiful, well-balanced illumination, while zoned HVAC provides customized comfort throughout the home. Whole-house built-in speakers create a sound experience for music and entertaining, and a security system provides added peace of mind. The primary suite offers a private retreat designed for comfort and relaxation. The luxurious en-suite bath features dual vanities, a beautiful soaking tub, full tile shower, and private water closet, while the walk-in closet provides exceptional storage. The hand-painted ceiling adds an artistic element to this serene retreat. Designed for indoor-outdoor living, three sets of French doors open directly to the covered and screened-in veranda. Tiled flooring, a retractable screen, ceiling fan, and beautiful stone gas fireplace create an inviting outdoor living space that can be enjoyed in multiple seasons. A separate set of double glass doors provides direct access to the lower patio, creating an effortless flow between the interior, veranda, patio, and pool. Beyond, the fully fenced backyard becomes a resort-like retreat, professionally landscaped by Extreme Landscape and surrounded by large, mature trees for exceptional privacy. The irrigation well and sprinkler system make for easy maintenance. A large stone wall and steps add beautiful architectural character to the north end of the backyard. The centerpiece of the outdoor space is a 20' x 40' heated saltwater pool, beautifully surrounded by mature landscaping and designed for both relaxation and entertaining. A 9-foot deep end and diving board create a true summer destination, while the built-in wood-burning firepit provides the perfect gathering spot for cool evenings by the pool. Recent pool updates include a new liner, automatic cover, and 2 HP pump. Two automatic pool cleaners are included. The finished walk-out lower level elevates the home's entertaining potential with a large wet bar, dedicated theater room featuring two-level theater seating, exercise room, and two spacious bedrooms. The theater room's artistic hand-painted walls create a dramatic, one-of-a-kind backdrop for movie nights and entertaining. With five bedrooms, 3.5 baths, 4,764 square feet, a finished walk-out basement, oversized four-car garage with overhead storage, zoned HVAC, whole-house built-in speakers, security system, expansive grounds, and an extraordinary private pool setting, this residence delivers the space, style, privacy, and amenities rarely found in one property.
Location
State KS
County Sedgwick
Direction Head east on US-400 and turn right on 143rd St for about 1.5 miles, turn left on Cambria and house is on the right.
Rooms
Basement Finished
Kitchen Desk, Eating Bar, Island, Pantry, Range Hood, Electric Hookup, Gas Hookup
Interior
Interior Features Ceiling Fan(s), Walk-In Closet(s), Vaulted Ceiling(s), Wet Bar, Wired for Surround Sound
Heating Forced Air, Natural Gas
Cooling Central Air, Electric
Flooring Hardwood
Fireplaces Type Three or More, Gas
Fireplace Yes
Appliance Dishwasher, Disposal, Microwave, Range
Heat Source Forced Air, Natural Gas
Laundry Main Floor, 220 equipment
Exterior
Parking Features Attached, Oversized, Side Load
Garage Spaces 4.0
Utilities Available Sewer Available, Natural Gas Available, Public
View Y/N Yes
Roof Type Composition
Street Surface Paved Road
Building
Lot Description Corner Lot, Irregular Lot
Foundation Full, Walk Out At Grade, View Out
Above Ground Finished SqFt 2514
Architectural Style Ranch
Level or Stories One
Structure Type Stone
Schools
Elementary Schools Christa Mcauliffe Academy K-8
Middle Schools Christa Mcauliffe Academy K-8
High Schools Southeast
School District Wichita School District (Usd 259)
Others
HOA Fee Include Gen. Upkeep for Common Ar
Monthly Total Fees $83
Read Less
Want to know what your home might be worth? Contact us for a FREE valuation!

Our team is ready to help you sell your home for the highest possible price ASAP
Nearby Locations