
$115,000
$115,000
For more information regarding the value of a property, please contact us for a free consultation.
4949 S Cedardale Ave Wichita, KS 67216
3 Beds
1 Bath
1,184 SqFt
Key Details
Sold Price $115,000
Property Type Single Family Home
Sub Type Single Family Onsite Built
Listing Status Sold
Purchase Type For Sale
Square Footage 1,184 sqft
Price per Sqft $97
Subdivision Oaklawn
MLS Listing ID SCK676696
Sold Date 09/09/26
Style Ranch
Bedrooms 3
Full Baths 1
Total Fin. Sqft 1184
Year Built 1952
Annual Tax Amount $589
Tax Year 2025
Lot Size 6,098 Sqft
Acres 0.14
Lot Dimensions 6248
Property Sub-Type Single Family Onsite Built
Source sckansas
Property Description
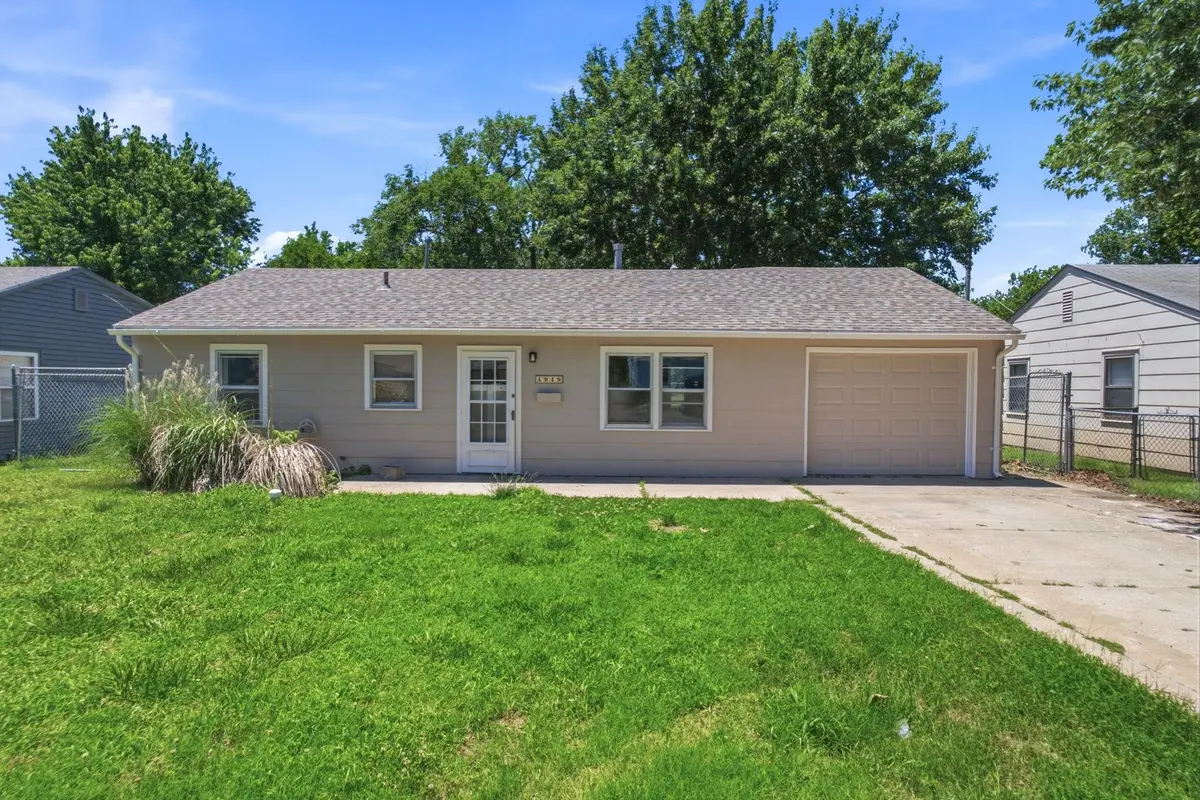
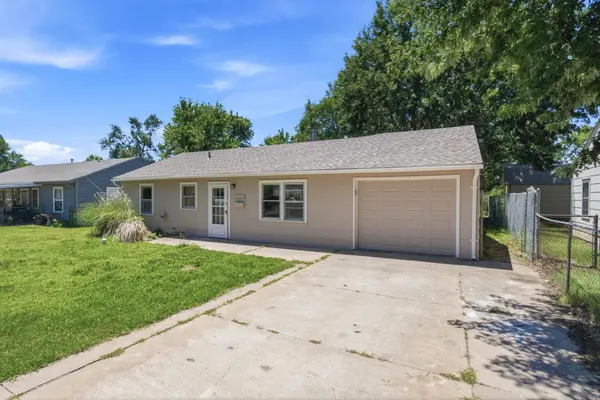
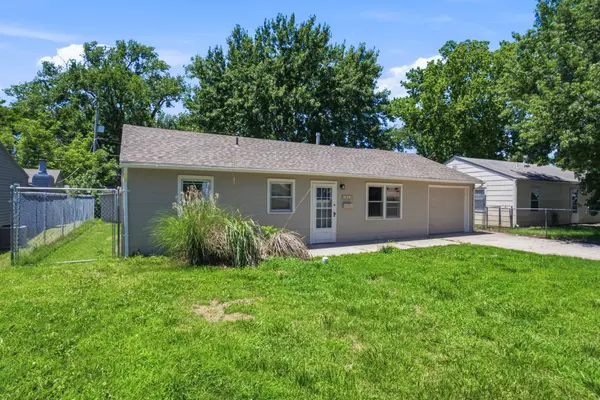
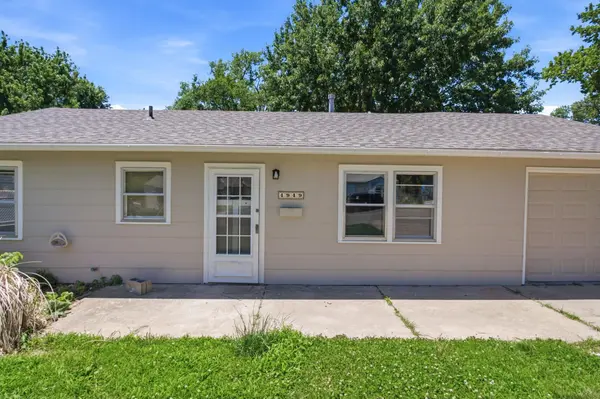
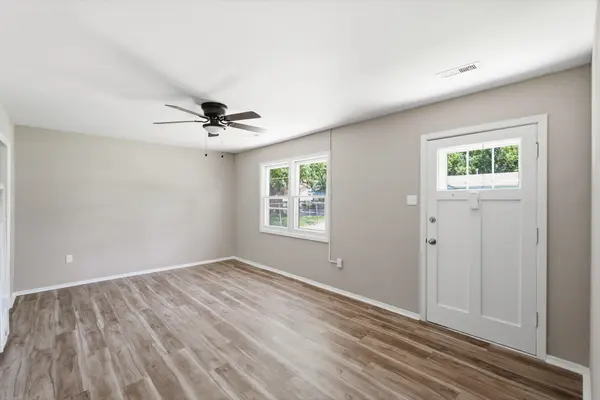
Don't miss this renovated 3-bedroom home backing directly to Idlewood Park. The park access alone sets this property apart, with a back gate that puts you steps from greenspace, walking trails, a splash pad, and a playground. Pulling up to the home, you'll appreciate the freshly painted exterior and oversized driveway leading to the deep attached garage. Step inside to find new vinyl plank floors throughout the main living space, giving the home a clean, updated feel. Just off the living room is the kitchen, and beyond that you'll find the primary bedroom featuring new carpet and its own sliding glass door to the backyard. On the other side of the home are two spacious bedrooms and a full hall bathroom. In the backyard you'll love the fully fenced yard with mature trees providing plenty of shade, along with multiple storage sheds for extra space. A renovated home on a lot like this doesn't come up often. Schedule your private tour today!
Location
State KS
County Sedgwick
Direction Head west from 47th and Clifton Ave, turn left onto Cedardale Ave, continue to home on the right.
Rooms
Basement None
Kitchen Electric Hookup
Interior
Interior Features Ceiling Fan(s), Walk-In Closet(s)
Heating Forced Air, Natural Gas
Cooling Central Air, Electric
Fireplace No
Appliance Refrigerator, Range
Heat Source Forced Air, Natural Gas
Laundry Main Floor, 220 equipment
Exterior
Parking Features Attached, Opener
Garage Spaces 1.0
Utilities Available Sewer Available, Natural Gas Available, Public
View Y/N Yes
Roof Type Composition
Street Surface Paved Road
Building
Lot Description Standard
Foundation None
Above Ground Finished SqFt 1184
Architectural Style Ranch
Level or Stories One
Structure Type Frame
Schools
Elementary Schools Oaklawn
Middle Schools Derby
High Schools Derby
School District Derby School District (Usd 260)
Read Less
Want to know what your home might be worth? Contact us for a FREE valuation!

Our team is ready to help you sell your home for the highest possible price ASAP
Nearby Locations