

$1,335,000
$1,395,000
4.3%For more information regarding the value of a property, please contact us for a free consultation.
320 N BELMONT AVE Wichita, KS 67208
5 Beds
7 Baths
7,083 SqFt
Key Details
Sold Price $1,335,000
Property Type Single Family Home
Sub Type Single Family Onsite Built
Listing Status Sold
Purchase Type For Sale
Square Footage 7,083 sqft
Price per Sqft $188
Subdivision College Hill
MLS Listing ID SCK675643
Sold Date 08/28/26
Style Traditional
Bedrooms 5
Full Baths 5
Half Baths 2
HOA Fees $8
Total Fin. Sqft 7083
Year Built 1926
Annual Tax Amount $16,661
Tax Year 2025
Lot Size 0.420 Acres
Acres 0.42
Lot Dimensions 18176
Property Sub-Type Single Family Onsite Built
Source sckansas
Property Description
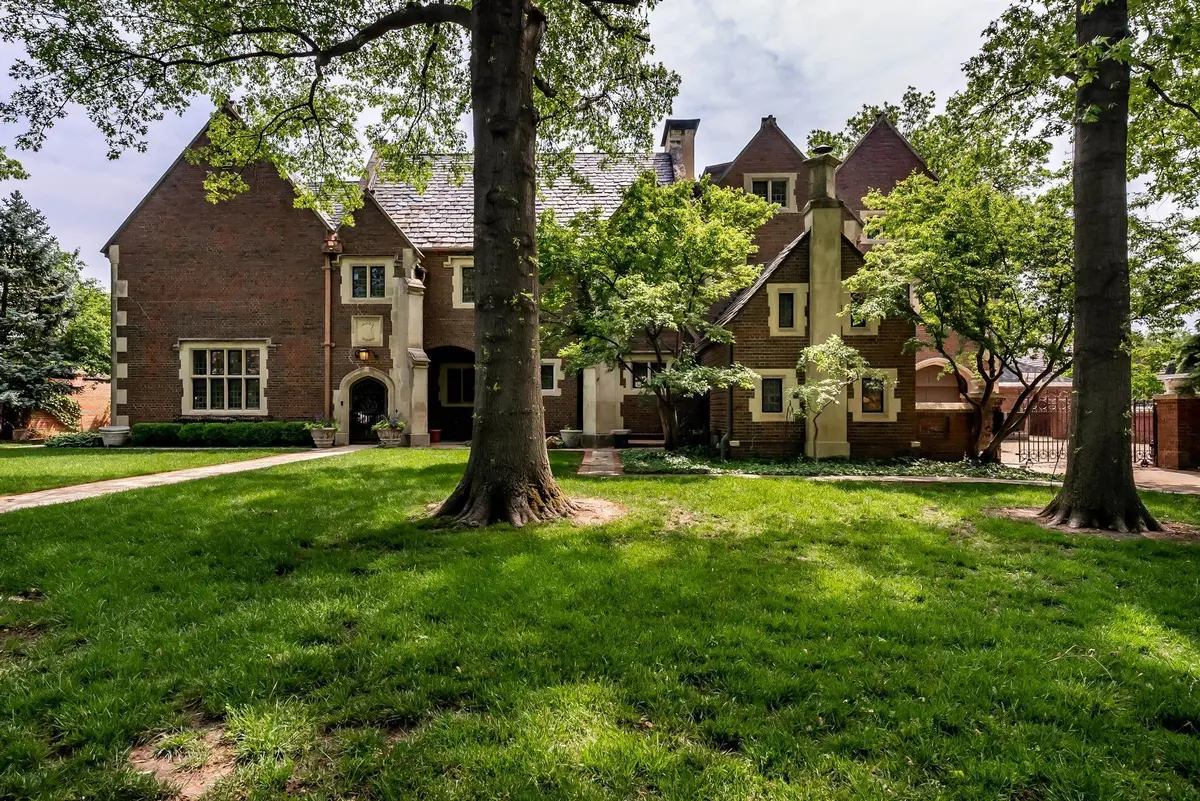
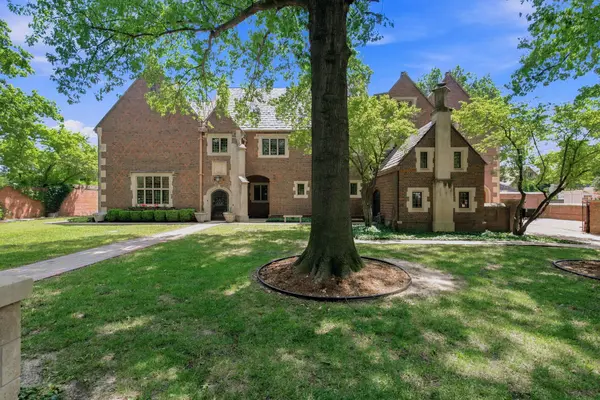
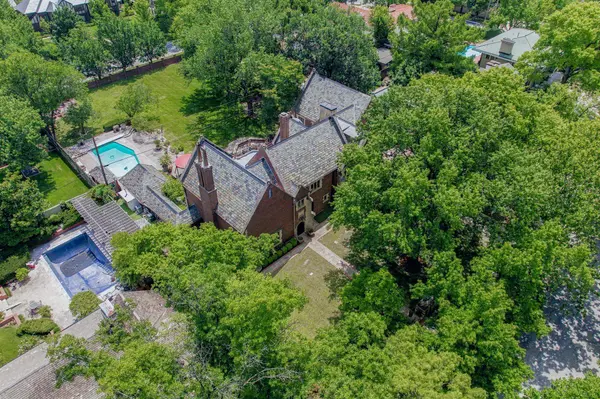
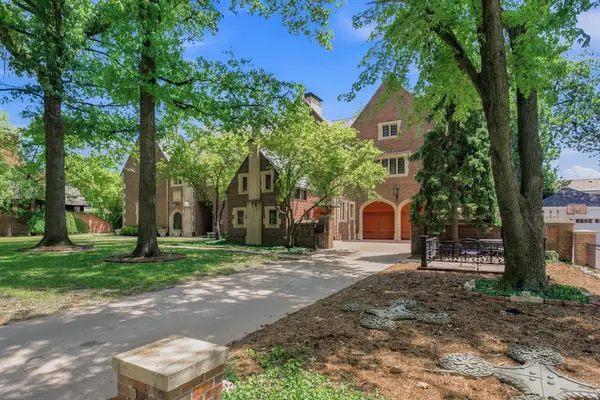
Loads of character in this one of a kind two story with so much history...It is the RDW Clapp House which is one of Wichita's Historic Landmarks and features many woodwork pieces imported from Belgium/England, majestic great room with vaulted wood beamed ceiling, floor to ceiling windows overlooking the backyard, custom front bookcases, and 3 large chandeliers, formal dining room with custom dining table and chairs to remain and China and linen closet, beautifully updated kitchen with fine Quartzite counter tops, professional grade appliances including two dishwashers, new cabinetry system with cushion close drawers, custom built range hood, custom stone backsplash, elevator, den, and two office spaces. Spend peaceful nights in this spacious master suite with hardwood flooring, large windows, crown molding, closets rebuilt with antique architectural materials, and updated private bathroom with heated tile flooring, claw foot tub, two pedestal sinks, and tile shower. This second level also features two additional bedrooms, loft area, walk-in cedar closet, and full bathroom. The third level features two additional bedrooms (one being used as an exercise room), a sitting area, and a full remodeled bathroom. Outdoor entertaining will be a pleasure in this spectacular and private backyard with great patio areas, pergola, inground pool with automatic cover, lush landscaping, and an enclosed pool room with tile flooring, large windows, sliding glass doors to the patio, vaulted ceiling, and chandelier. You do not want to miss this opportunity to own history. Welcome Home!
Location
State KS
County Sedgwick
Direction Douglas & Oliver, W. to Belmont, N. to home.
Rooms
Basement Unfinished
Kitchen Eating Bar, Island, Pantry, Range Hood
Interior
Interior Features Ceiling Fan(s), Cedar Closet(s), Walk-In Closet(s), Vaulted Ceiling(s), Elevator
Heating Zoned
Cooling Central Air, Zoned
Flooring Hardwood
Fireplaces Type Three or More, Wood Burning, Glass Doors
Fireplace Yes
Appliance Dishwasher, Disposal, Microwave, Refrigerator, Range
Heat Source Zoned
Laundry In Basement, Separate Room
Exterior
Parking Features Attached, Opener
Garage Spaces 2.0
Utilities Available Sewer Available, Natural Gas Available, Public
View Y/N Yes
Roof Type Tile
Street Surface Paved Road
Building
Lot Description Standard
Foundation Full, No Egress Window(s)
Above Ground Finished SqFt 7083
Architectural Style Traditional
Level or Stories Two
Schools
Elementary Schools Hyde
Middle Schools Robinson
High Schools East
School District Wichita School District (Usd 259)
Others
HOA Fee Include Gen. Upkeep for Common Ar
Monthly Total Fees $8
Security Features Security Lights,Security System
Read Less
Want to know what your home might be worth? Contact us for a FREE valuation!

Our team is ready to help you sell your home for the highest possible price ASAP
Nearby Locations