

$345,000
$350,000
1.4%For more information regarding the value of a property, please contact us for a free consultation.
121 S Parkridge Wichita, KS 67209
4 Beds
3 Baths
2,842 SqFt
Key Details
Sold Price $345,000
Property Type Single Family Home
Sub Type Single Family Onsite Built
Listing Status Sold
Purchase Type For Sale
Square Footage 2,842 sqft
Price per Sqft $121
Subdivision Westlink
MLS Listing ID SCK676507
Sold Date 08/28/26
Style Ranch
Bedrooms 4
Full Baths 3
Total Fin. Sqft 2842
Year Built 1992
Annual Tax Amount $3,751
Tax Year 2025
Lot Size 0.340 Acres
Acres 0.34
Lot Dimensions 10350
Property Sub-Type Single Family Onsite Built
Source sckansas
Property Description
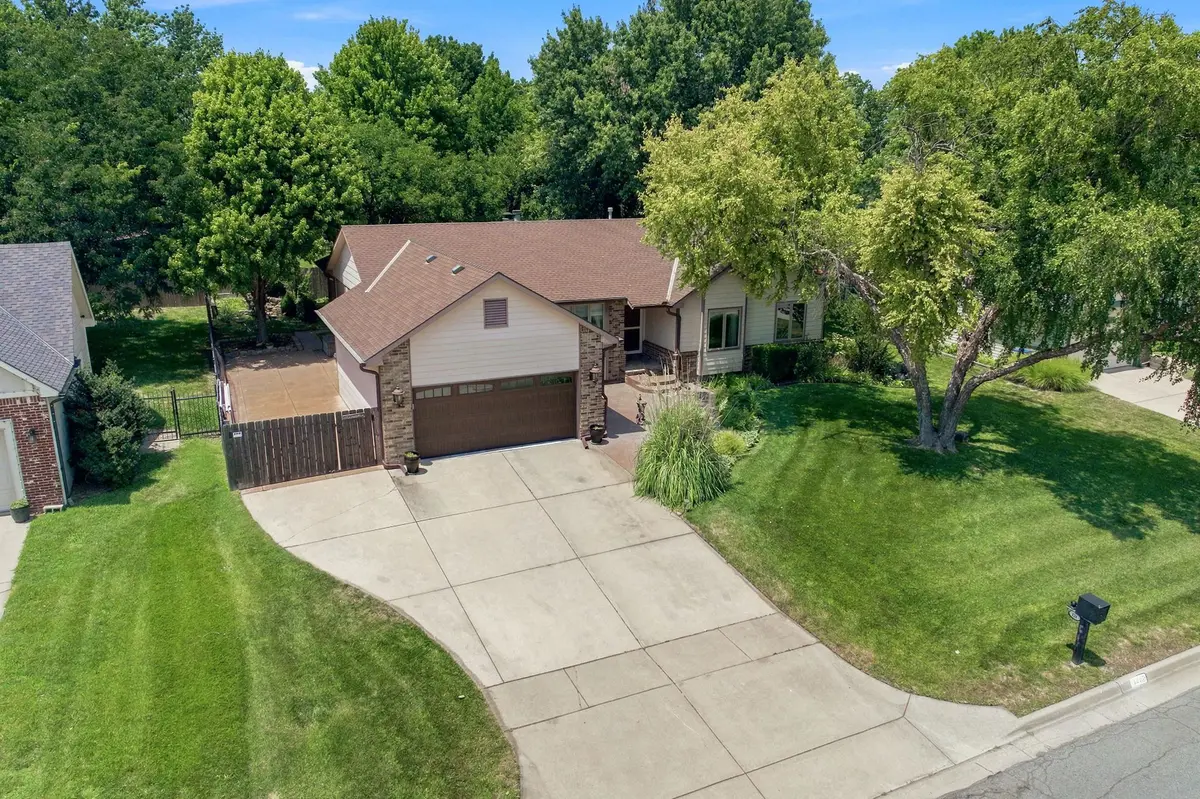
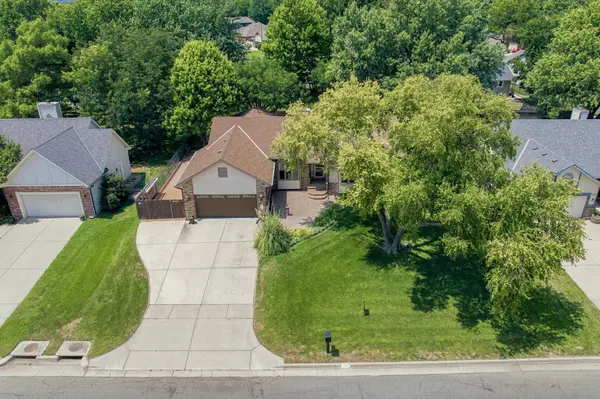
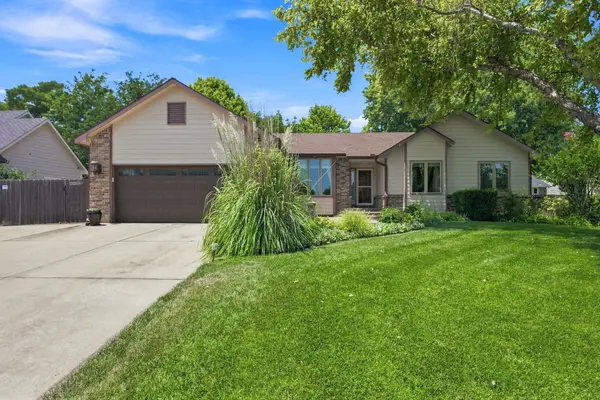
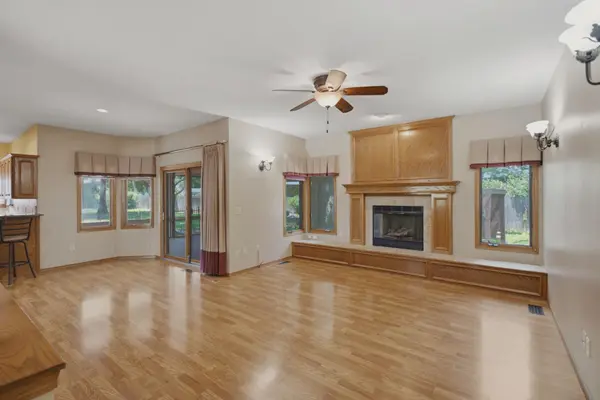
Welcome to **121 S. Parkridge**, a beautifully maintained and move-in-ready ranch nestled in the highly desirable Westlink neighborhood of West Wichita. Conveniently located near shopping, dining, parks, golf, and with easy access to major thoroughfares, this spacious **4-bedroom, 3-bath** home offers the perfect balance of comfort, functionality, and outdoor living. With **2,842 square feet of finished living space** situated on a beautifully landscaped **0.34-acre lot**, this home has been thoughtfully cared for and provides the flexible spaces today's buyers are searching for. From the moment you arrive, the oversized stamped concrete patio, attractive curb appeal, and mature landscaping set the stage for everything this exceptional property has to offer. Inside, you'll find an inviting open floor plan featuring vaulted ceilings, warm wood laminate flooring, and a spacious living room centered around a beautiful fireplace, creating the perfect space for both everyday living and entertaining. The formal dining room flows seamlessly into the well-appointed kitchen, complete with solid surface countertops, abundant cabinetry, under and over cabinet lighting, a pantry, eating bar, breakfast nook, and a conveniently located main-floor laundry room. The main-level primary suite provides a peaceful retreat with a walk-in closet, private access to the backyard, and an updated ensuite bath featuring dual vanities and a spacious walk-in shower. Two additional bedrooms and a full bathroom complete the main level, offering comfortable accommodations for family and guests alike. The fully finished daylight basement expands the home's versatility with an oversized family and recreation room anchored by a second fireplace, a wet bar, built-in cabinetry, surround sound, a fourth bedroom, full bathroom, dedicated office, and generous storage space. Whether you're hosting game day, working from home, accommodating overnight guests, or creating the perfect hobby or fitness room, this lower level offers endless possibilities to fit your lifestyle. Step outside and discover what truly makes this property stand apart. The oversized screened-in porch overlooks a private backyard oasis complete with a tranquil koi pond and waterfall, mature landscaping, irrigation well, sprinkler system, and plenty of room to relax or entertain throughout the seasons. Additional outdoor amenities include RV parking, a 20' x 12' outbuilding with electricity, a wrought iron and wood privacy fence, guttering, storm windows, and an attached two-car garage, offering both convenience and exceptional functionality. Homes that combine this level of indoor living space, flexible floor plan, incredible outdoor amenities, and sought-after West Wichita location rarely become available. Offering timeless appeal, meticulous care, and room to grow, **121 S. Parkridge** is truly a property you'll be proud to call home. Schedule your private showing today and experience everything this exceptional home has to offer.
Location
State KS
County Sedgwick
Direction From 119th & Maple, E on Maple to Parkridge, N on Parkridge to house on left
Rooms
Basement Finished
Kitchen Eating Bar, Pantry, Range Hood, Electric Hookup
Interior
Interior Features Ceiling Fan(s), Walk-In Closet(s), Vaulted Ceiling(s), Wet Bar
Heating Forced Air, Natural Gas
Cooling Central Air, Electric
Flooring Laminate
Fireplaces Type Two, Living Room, Family Room, Gas, Wood Burning, Gas Starter, Decorative, Glass Doors
Fireplace Yes
Appliance Dishwasher, Disposal, Microwave, Range, Humidifier
Heat Source Forced Air, Natural Gas
Laundry Main Floor, Separate Room, 220 equipment
Exterior
Parking Features Attached, Opener
Garage Spaces 2.0
Garage Description RV Access/Parking
Utilities Available Sewer Available, Natural Gas Available, Public
View Y/N Yes
Roof Type Composition
Street Surface Paved Road
Building
Lot Description Standard
Foundation Full, Day Light
Above Ground Finished SqFt 1542
Architectural Style Ranch
Level or Stories One
Schools
Elementary Schools Peterson
Middle Schools Wilbur
High Schools Northwest
School District Wichita School District (Usd 259)
Others
HOA Fee Include Gen. Upkeep for Common Ar
Read Less
Want to know what your home might be worth? Contact us for a FREE valuation!

Our team is ready to help you sell your home for the highest possible price ASAP
Nearby Locations