



$228,000
$225,000
1.3%For more information regarding the value of a property, please contact us for a free consultation.
8421 W 9TH ST N Wichita, KS 67212
3 Beds
2 Baths
1,275 SqFt
Key Details
Sold Price $228,000
Property Type Single Family Home
Sub Type Single Family Onsite Built
Listing Status Sold
Purchase Type For Sale
Square Footage 1,275 sqft
Price per Sqft $178
Subdivision Country Acres
MLS Listing ID SCK675343
Sold Date 07/31/26
Style Ranch
Bedrooms 3
Full Baths 2
Total Fin. Sqft 1275
Year Built 1956
Annual Tax Amount $3,070
Tax Year 2025
Lot Size 8,712 Sqft
Acres 0.2
Lot Dimensions 8712
Property Sub-Type Single Family Onsite Built
Source sckansas
Property Description
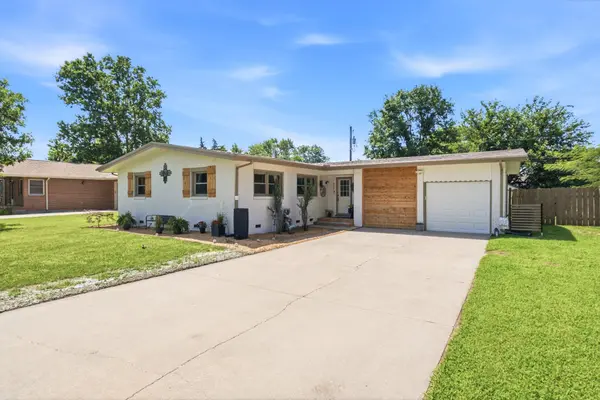
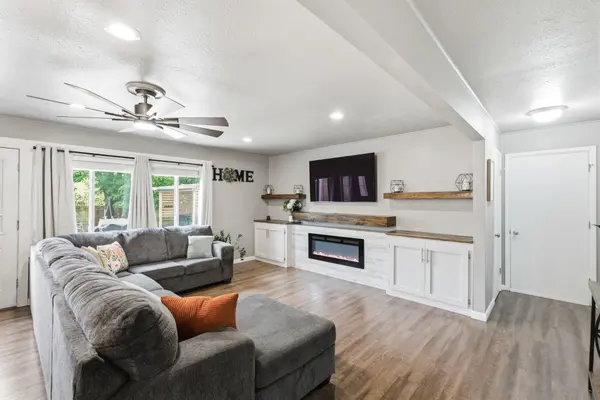
Fully updated and move-in ready, this beautiful ranch-style home on Wichita's desirable west side offers modern finishes, flexible living space, and exceptional curb appeal. Recent exterior improvements include a newer roof, gutters, windows, updated paint, custom cedar shutters, a striking cedar accent wall, and an attached one-car garage with a new overhead door, all situated on a spacious lot with a long driveway and well-maintained yard. Inside, you'll find a bright open-concept floor plan featuring luxury vinyl flooring, updated paint, modern lighting, and contemporary finishes throughout. The spacious living room centers around an electric fireplace with custom built-in cabinetry and floating shelves, creating an inviting space for relaxing or entertaining. The updated kitchen features freshly painted cabinetry, brushed nickel hardware, and stainless steel appliances, including the range, microwave, and dishwasher, all of which remain with the home. The dining area is highlighted by an elegant chandelier and flows seamlessly into the main living spaces. A fully remodeled bathroom and laundry combination is tucked behind a stylish sliding barn door and features updated fixtures, cabinetry, vanity, toilet, and tub/shower surround. Three comfortable bedrooms offer updated flooring, paint, and ceiling fans, while the spacious primary bathroom has been renovated with a granite-topped double vanity and abundant storage. At the rear of the home, a unique cedar sunroom wrapped in windows overlooks the fully fenced backyard and includes its own heating and cooling options, making it a perfect year-round retreat, home office, studio, or entertaining space. Combining extensive updates, versatile living areas, and a sought-after west Wichita location, this home presents a rare opportunity for buyers seeking style, functionality, and value. Schedule your private showing today.
Location
State KS
County Sedgwick
Direction Heading North on Tyler road from Central & Tyler intersection, turn east onto 9th street, slight left to continue to 9th street. Home will be on the South side of the street.
Rooms
Basement None
Kitchen Island, Other Counters
Interior
Interior Features Ceiling Fan(s)
Heating Forced Air
Cooling Central Air, Wall/Window Unit(s)
Fireplace No
Appliance Dishwasher, Disposal, Refrigerator, Range, Dryer
Heat Source Forced Air
Laundry Main Floor, 220 equipment
Exterior
Parking Features Attached
Garage Spaces 1.0
Utilities Available Sewer Available, Natural Gas Available, Public
View Y/N Yes
Roof Type Composition
Street Surface Paved Road
Building
Lot Description Standard
Foundation Crawl Space
Above Ground Finished SqFt 1275
Architectural Style Ranch
Level or Stories One
Schools
Elementary Schools Kensler
Middle Schools Wilbur
High Schools Northwest
School District Wichita School District (Usd 259)
Read Less
Want to know what your home might be worth? Contact us for a FREE valuation!

Our team is ready to help you sell your home for the highest possible price ASAP
Nearby Locations