



$220,000
$215,000
2.3%For more information regarding the value of a property, please contact us for a free consultation.
3430 S Kessler Ave Wichita, KS 67217
3 Beds
2 Baths
1,440 SqFt
Key Details
Sold Price $220,000
Property Type Single Family Home
Sub Type Single Family Onsite Built
Listing Status Sold
Purchase Type For Sale
Square Footage 1,440 sqft
Price per Sqft $152
Subdivision Southwest Village
MLS Listing ID SCK675155
Sold Date 08/03/26
Style Ranch
Bedrooms 3
Full Baths 2
Total Fin. Sqft 1440
Year Built 1978
Annual Tax Amount $1,753
Tax Year 2025
Lot Size 7,840 Sqft
Acres 0.18
Lot Dimensions 7691
Property Sub-Type Single Family Onsite Built
Source sckansas
Property Description
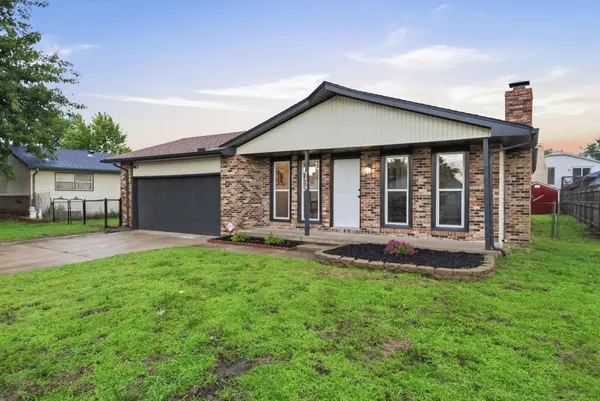
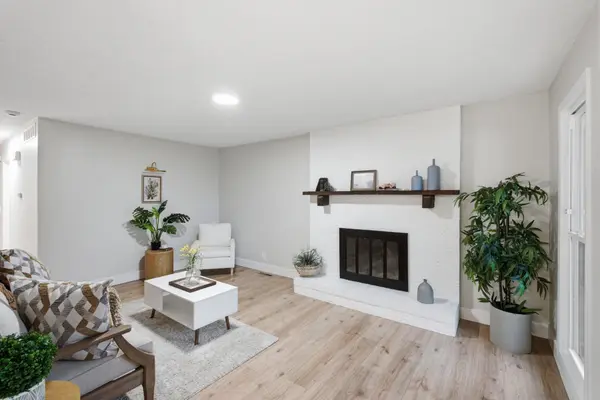
Don't miss this completely renovated 3-bedroom home just minutes from the South YMCA, Alford Public Library, and the airport, with quick access to I-235 for easy commuting around town. Pulling up to the home, you'll appreciate the large covered front porch, brick veneer, and freshly painted siding. Step inside to find an open living space filled with natural light from the front windows, luxury vinyl plank flooring throughout, and a full brick fireplace anchoring the room. The layout flows naturally into the dining area and kitchen, making the main living space feel open and connected. The kitchen has been fully updated with quartz countertops, a tile backsplash, gold fixtures, and stainless steel appliances. Just down the hall you'll find three spacious bedrooms and a full hall bathroom with a tub and shower combo. The primary suite includes a private bathroom with a walk-in shower, full tile surround, and all new finishes. Head downstairs to find a large family room along with a separate bonus room with built-in shelving. Two unfinished rooms provide plenty of space for storage, a home gym, or additional flex space. In the backyard you'll love the fully fenced yard and storage shed. This home is move-in ready. Schedule your private tour today!
Location
State KS
County Sedgwick
Direction Head north from 235 and West St, turn right onto Calvert St, turn left onto Kessler, continue to home on the right.
Rooms
Basement Finished
Kitchen Electric Hookup
Interior
Heating Forced Air, Natural Gas
Cooling Central Air, Electric
Fireplace No
Appliance Dishwasher, Disposal, Range
Heat Source Forced Air, Natural Gas
Laundry In Basement, 220 equipment
Exterior
Parking Features Attached
Garage Spaces 2.0
Utilities Available Sewer Available, Natural Gas Available, Public
View Y/N Yes
Roof Type Composition
Street Surface Paved Road
Building
Lot Description Standard
Foundation Full, No Egress Window(s)
Above Ground Finished SqFt 960
Architectural Style Ranch
Level or Stories One
Schools
Elementary Schools Kelly
Middle Schools Truesdell
High Schools South
School District Wichita School District (Usd 259)
Read Less
Want to know what your home might be worth? Contact us for a FREE valuation!

Our team is ready to help you sell your home for the highest possible price ASAP
Nearby Locations