

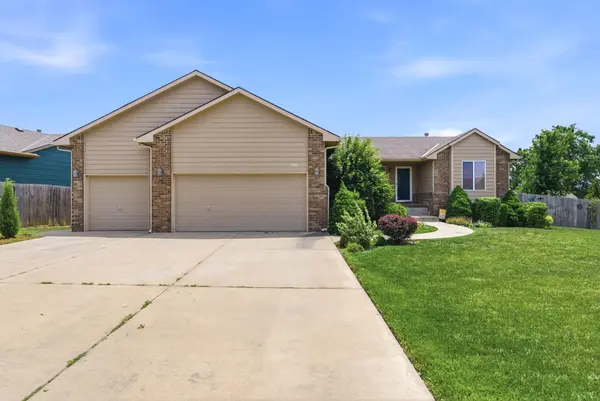


$325,000
$325,000
For more information regarding the value of a property, please contact us for a free consultation.
906 E Splitwood Way Derby, KS 67037
5 Beds
3 Baths
2,351 SqFt
Key Details
Sold Price $325,000
Property Type Single Family Home
Sub Type Single Family Onsite Built
Listing Status Sold
Purchase Type For Sale
Square Footage 2,351 sqft
Price per Sqft $138
Subdivision Stone Creek
MLS Listing ID SCK673622
Sold Date 07/08/26
Style Ranch
Bedrooms 5
Full Baths 3
HOA Fees $29
Total Fin. Sqft 2351
Year Built 2009
Annual Tax Amount $4,510
Tax Year 2025
Lot Size 0.290 Acres
Acres 0.29
Lot Dimensions 12632
Property Sub-Type Single Family Onsite Built
Source sckansas
Property Description
Welcome to 906 E Splitwood Way in Derby, KS — a beautifully updated ranch-style home offering the perfect blend of modern upgrades, energy efficiency, and access to one of the Wichita area's most sought-after communities. From the fully finished basement and fully paid-for solar panels to the brand-new roof, and new flooring this move-in-ready home is packed with value buyers are searching for in today's market. Inside, you'll find vaulted ceilings, a spacious open-concept layout, split-bedroom design, gas fireplace, and a 3-car garage designed for comfortable everyday living and entertaining. Located in the highly desirable Stone Creek neighborhood, residents enjoy convenient access to Derby's award-winning school system, known throughout the region for its strong academics, athletics, and community support. Beyond the home, Derby continues to attract buyers with its exceptional quality of life, featuring over 32 parks, walking paths, playgrounds, sports complexes, the Derby Recreation Center, local dining, shopping, and family attractions including Field Station: Dinosaurs. Just minutes from Wichita, Derby also continues to grow with the exciting new Derby Shores development, a premier entertainment destination anchored by a massive 4-acre Crystal Lagoon designed to bring resort-style recreation, dining, and entertainment to the area. If you're searching for an updated Derby KS home for sale with a finished basement, solar power, top-rated schools, and unmatched community amenities, this property delivers the lifestyle, location, and long-term value buyers want most.
Location
State KS
County Sedgwick
Direction FROM ROCK ROAD, WEST ON 63RD (PATRIOT AVE) TO TRIPLE CREEK. GO NORTH ON TRIPLE CREEK TO WINDING LANE. GO EAST ON WINDING LANE TO MODEL OFFICE LOCATED @ 876 WINDING LANE.
Rooms
Basement Unfinished
Kitchen Eating Bar
Interior
Interior Features Walk-In Closet(s), Vaulted Ceiling(s)
Heating Forced Air, Natural Gas
Cooling Central Air, Electric
Fireplaces Type One, Living Room, Gas
Fireplace Yes
Appliance Dishwasher, Disposal, Range
Heat Source Forced Air, Natural Gas
Laundry Main Floor, 220 equipment
Exterior
Parking Features Attached
Garage Spaces 3.0
Utilities Available Sewer Available, Natural Gas Available, Public
View Y/N Yes
Roof Type Composition
Street Surface Paved Road
Building
Lot Description Corner Lot, Irregular Lot
Foundation Full, View Out
Above Ground Finished SqFt 1352
Architectural Style Ranch
Level or Stories One
Schools
Elementary Schools Derby Hills
Middle Schools Derby
High Schools Derby
School District Derby School District (Usd 260)
Others
Monthly Total Fees $29
Read Less
Want to know what your home might be worth? Contact us for a FREE valuation!

Our team is ready to help you sell your home for the highest possible price ASAP
Nearby Locations