




$435,000
$425,000
2.4%For more information regarding the value of a property, please contact us for a free consultation.
15706 E Woodcreek St Wichita, KS 67230
5 Beds
3 Baths
2,731 SqFt
Key Details
Sold Price $435,000
Property Type Single Family Home
Sub Type Single Family Onsite Built
Listing Status Sold
Purchase Type For Sale
Square Footage 2,731 sqft
Price per Sqft $159
Subdivision Whispering Lakes Estates
MLS Listing ID SCK673304
Sold Date 06/22/26
Style Ranch
Bedrooms 5
Full Baths 3
HOA Fees $47
Total Fin. Sqft 2731
Year Built 2007
Annual Tax Amount $4,314
Tax Year 2025
Lot Size 0.520 Acres
Acres 0.52
Lot Dimensions 22651
Property Sub-Type Single Family Onsite Built
Source sckansas
Property Description
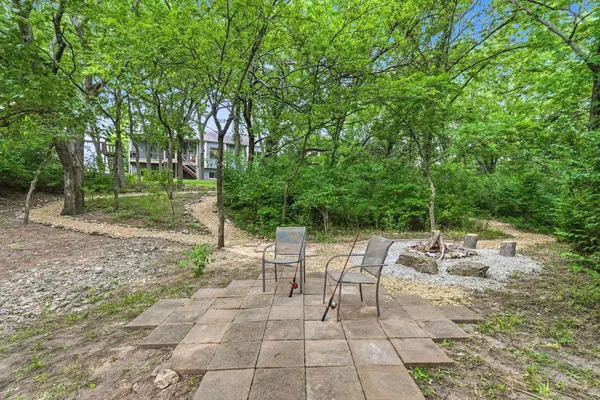
15706 E Woodcreek St is the kind of home that stops people in their tracks the moment they arrive. Set on over half an acre with a spring-fed creek, wooded views, and a private path leading to a hammock and firepit area, this 5 bedroom, 3 bathroom home offers a rare combination of space, nature, and everyday comfort right in the middle of a fantastic neighborhood. Wildlife including deer regularly visit the property, songs from birds fill the trees, and down by the creek it feels cooler, quieter, and worlds away from city life. Built in 2007 with over 2,700 square feet, this home was designed to make the view part of everyday living. Nearly every window frames the wooded backdrop, while the living room, dining area, kitchen, and basement all naturally draw your attention toward the backyard retreat. The covered back porch is the kind of place where you can sit for hours listening to the rain tumble through the trees. Inside, the main floor features durable LVP flooring, knotty maple cabinetry, quartz countertops, and a tile backsplash that gives the kitchen warmth and durability. The split bedroom floor plan offers privacy for the primary suite, which includes double sinks and two closets in the ensuite bathroom. Bedrooms feature soft carpet for comfort, while the shared living spaces feel open and connected. Downstairs, the basement expands the home even further with multiple gathering areas, a fireplace, wet bar, two additional bedrooms, and a full bathroom. Whether it becomes movie headquarters, game night central, a play area, or the ultimate hosting space, there is room here for everyone to spread out and enjoy. Beyond the beauty, this home also includes thoughtful upgrades like impact resistant shingles, a finished three-car garage, and a PEX manifold plumbing system. The neighborhood itself adds even more value with a community pool, scenic lake, jogging path, and low HOA costs. Even without the incredible lot and creek view, this would already be a home worth pursuing. With it, 15706 E Woodcreek St becomes something truly special.
Location
State KS
County Sedgwick
Direction From 143rd St and Harry, go East on Harry St. Turn South (right) on 159th St. Continue South to turn West (left) on E Woodcreek. Home will be on your right.
Rooms
Basement Unfinished
Kitchen Pantry, Electric Hookup, Quartz Counters
Interior
Interior Features Ceiling Fan(s), Walk-In Closet(s), Vaulted Ceiling(s), Wet Bar
Heating Forced Air, Natural Gas
Cooling Central Air, Electric
Flooring Laminate
Fireplaces Type One, Gas
Fireplace Yes
Appliance Dishwasher, Disposal
Heat Source Forced Air, Natural Gas
Laundry Main Floor, 220 equipment
Exterior
Exterior Feature Guttering - ALL
Parking Features Attached
Garage Spaces 3.0
Utilities Available Sewer Available, Natural Gas Available, Public
View Y/N Yes
Roof Type Composition
Street Surface Paved Road
Building
Lot Description River/Creek, Wooded
Foundation Full, View Out
Above Ground Finished SqFt 1431
Architectural Style Ranch
Level or Stories One
Structure Type Frame
Schools
Elementary Schools Christa Mcauliffe
Middle Schools Christa Mcauliffe Academy K-8
High Schools Southeast
School District Wichita School District (Usd 259)
Others
HOA Fee Include Other - See Remarks,Gen. Upkeep for Common Ar
Monthly Total Fees $47
Read Less
Want to know what your home might be worth? Contact us for a FREE valuation!

Our team is ready to help you sell your home for the highest possible price ASAP
Nearby Locations