


$285,000
$285,000
For more information regarding the value of a property, please contact us for a free consultation.
1742 N Stony Point Wichita, KS 67212
3 Beds
3 Baths
2,346 SqFt
Key Details
Sold Price $285,000
Property Type Single Family Home
Sub Type Single Family Onsite Built
Listing Status Sold
Purchase Type For Sale
Square Footage 2,346 sqft
Price per Sqft $121
Subdivision Westlink
MLS Listing ID SCK669187
Sold Date 05/04/26
Style Ranch
Bedrooms 3
Full Baths 3
Total Fin. Sqft 2346
Year Built 1981
Annual Tax Amount $3,069
Tax Year 2025
Lot Size 10,018 Sqft
Acres 0.23
Lot Dimensions 10144
Property Sub-Type Single Family Onsite Built
Source sckansas
Property Description
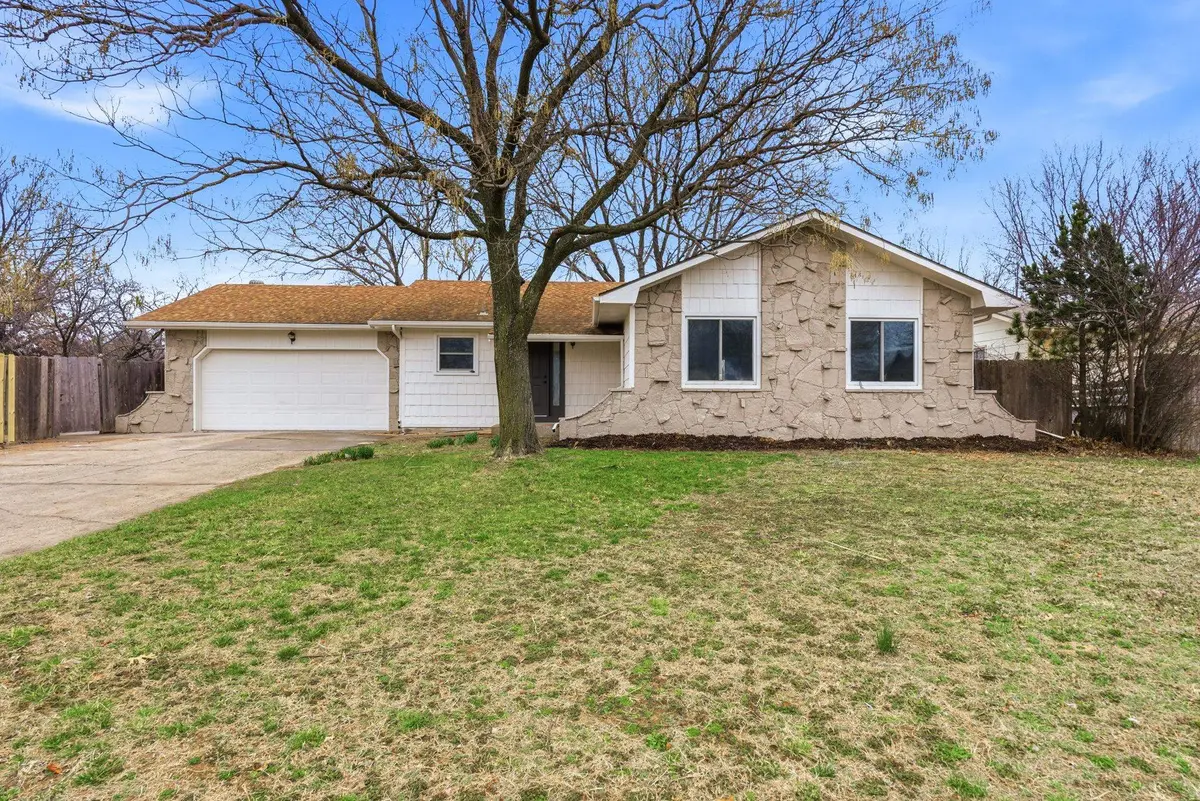
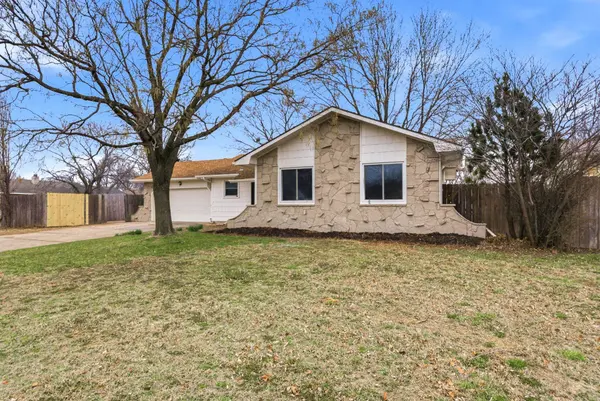
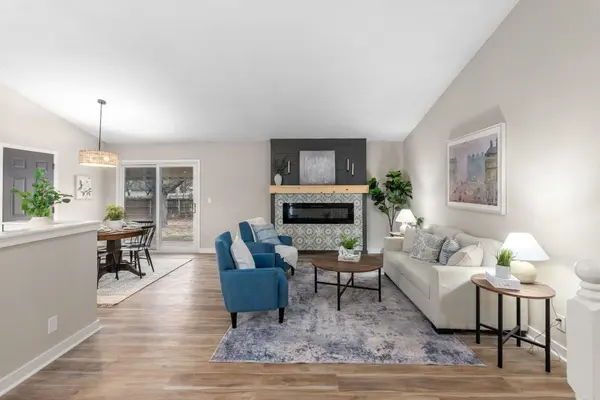
Don't miss this fully renovated 3 bedroom home with a finished basement that includes a 4th non-conforming bedroom, located in the highly desirable Maize school district! Situated on a large corner lot in the Westlink subdivision, you're just minutes from NewMarket Square and all of your favorite west Wichita shopping and dining destinations. As you approach the home, you'll love the mature trees, spacious corner lot, and curb appeal from the stone veneer accents and light siding. A covered front entry, attached two-car garage, and wide driveway provide a welcoming and functional exterior. Step inside to a bright and open living space featuring vaulted ceilings, luxury vinyl plank flooring, and a beautiful fireplace that anchors the room. The living room flows seamlessly into the dining area and kitchen, where you'll find a center island, quartz countertops, a tile backsplash, and brand new stainless steel appliances. This open layout is perfect for everyday living and entertaining. On the main level, you'll find a full hall bathroom and three bedrooms, including a spacious primary suite with two closets, a sliding glass door leading to the back patio, and its own en suite bathroom featuring a dual sink vanity and walk-in shower. Head downstairs to discover a large family room with carpeted floors, another full hall bathroom, and a finished laundry room that leads to the non-conforming fourth bedroom. Out back, enjoy a large covered patio and a fully fenced backyard with plenty of shade from the mature trees. The patio wraps around the home to the front driveway for easy access, and a small storage shed provides a convenient place to store tools, lawn equipment, or toys. Don't miss your chance to own this beautifully renovated home in a great west Wichita location. Call today to schedule your private tour!
Location
State KS
County Sedgwick
Direction Head north from 13th and Maize, turn left onto Bartlett, turn right onto Lark Ln, turn left onto Stoney Point and the home is the first on the left.
Rooms
Basement Finished
Kitchen Island, Electric Hookup, Quartz Counters
Interior
Interior Features Ceiling Fan(s)
Heating Forced Air, Natural Gas
Cooling Central Air, Electric
Fireplaces Type One, Living Room
Fireplace Yes
Appliance Dishwasher, Microwave, Range
Heat Source Forced Air, Natural Gas
Laundry In Basement, Separate Room, 220 equipment
Exterior
Parking Features Attached
Garage Spaces 2.0
Utilities Available Sewer Available, Natural Gas Available, Public
View Y/N Yes
Roof Type Composition
Street Surface Paved Road
Building
Lot Description Corner Lot
Foundation Full, Day Light
Above Ground Finished SqFt 1246
Architectural Style Ranch
Level or Stories One
Schools
Elementary Schools Maize Usd266
Middle Schools Maize
High Schools Maize
School District Maize School District (Usd 266)
Read Less
Want to know what your home might be worth? Contact us for a FREE valuation!

Our team is ready to help you sell your home for the highest possible price ASAP
Nearby Locations