



$158,000
$164,900
4.2%For more information regarding the value of a property, please contact us for a free consultation.
226 Van Arsdale Ave. Haysville, KS 67060
2 Beds
1 Bath
1,064 SqFt
Key Details
Sold Price $158,000
Property Type Single Family Home
Sub Type Single Family Onsite Built
Listing Status Sold
Purchase Type For Sale
Square Footage 1,064 sqft
Price per Sqft $148
Subdivision Bella Vista
MLS Listing ID SCK665391
Sold Date 04/30/26
Style Ranch
Bedrooms 2
Full Baths 1
Total Fin. Sqft 1064
Year Built 1954
Annual Tax Amount $2,543
Tax Year 2024
Lot Size 0.460 Acres
Acres 0.46
Lot Dimensions 20038
Property Sub-Type Single Family Onsite Built
Source sckansas
Property Description
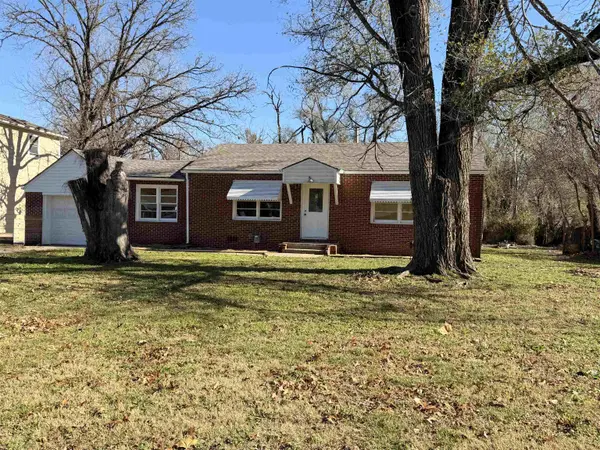
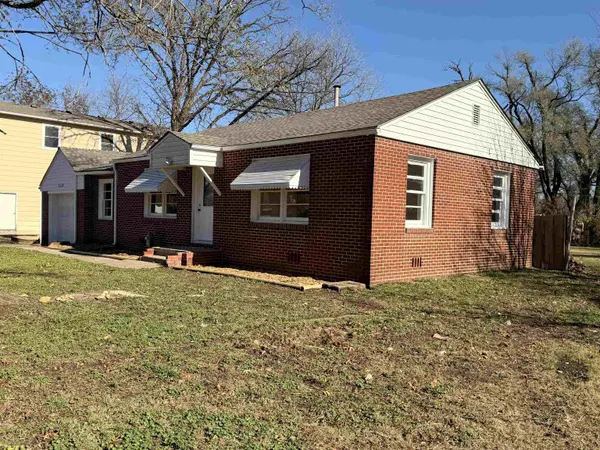
*****PRICED 16K UNDER APPRAISED VALUE******** Welcome to your new home located at 226 Van Arsdale Ave! This newly renovated home has 2 beds/1 bath and a huge bonus room that can easily be converted into master suite, making this home a split 3 bedrooms plan. This spacious home features a new Roof in 2025, new hot water heater, new A/C unit, updated furnace, completely renovated kitchen with new soft close cabinets, countertops, sink, and faucet, completely renovated bathroom including new tub/vanity, and faucet, new flooring and lighting throughout, and so much more…. Seller is also including a BRAND NEW kitchen stove and washer/dryer. For your personal showing give me a call today!
Location
State KS
County Sedgwick
Direction From Main St., turn right on Grand Ave until you get to Van Arsdale Ave and then take a left. House is on the left side of street.
Rooms
Basement None
Kitchen Electric Hookup, Laminate Counters
Interior
Interior Features Smoke Detector(s)
Heating Forced Air, Natural Gas
Cooling Central Air, Electric
Flooring Laminate, Smoke Detector(s)
Fireplaces Type Smoke Detector(s)
Fireplace Yes
Appliance Disposal, Refrigerator, Range, Washer, Dryer, Smoke Detector
Heat Source Forced Air, Natural Gas
Laundry Main Floor
Exterior
Exterior Feature Brick Veneer
Parking Features Attached, Opener
Garage Spaces 1.0
Garage Description RV Access/Parking
Utilities Available Sewer Available, Propane, Public
View Y/N Yes
Roof Type Composition
Street Surface Paved Road
Building
Lot Description Standard
Foundation None, Concrete
Above Ground Finished SqFt 1064
Architectural Style Ranch
Level or Stories One
Structure Type Brick Veneer
Schools
Elementary Schools Rex
Middle Schools Haysville
High Schools Campus
School District Haysville School District (Usd 261)
Others
Security Features Smoke Detector(s)
Read Less
Want to know what your home might be worth? Contact us for a FREE valuation!

Our team is ready to help you sell your home for the highest possible price ASAP
Nearby Locations