

$310,000
$310,000
For more information regarding the value of a property, please contact us for a free consultation.
2225 S Capri Ln Wichita, KS 67207
3 Beds
3 Baths
3,255 SqFt
Key Details
Sold Price $310,000
Property Type Single Family Home
Sub Type Single Family Onsite Built
Listing Status Sold
Purchase Type For Sale
Square Footage 3,255 sqft
Price per Sqft $95
Subdivision Hedgecliff
MLS Listing ID SCK669135
Sold Date 04/10/26
Style Ranch
Bedrooms 3
Full Baths 3
Total Fin. Sqft 3255
Year Built 1982
Annual Tax Amount $3,000
Tax Year 2025
Lot Size 10,890 Sqft
Acres 0.25
Lot Dimensions 10737
Property Sub-Type Single Family Onsite Built
Source sckansas
Property Description
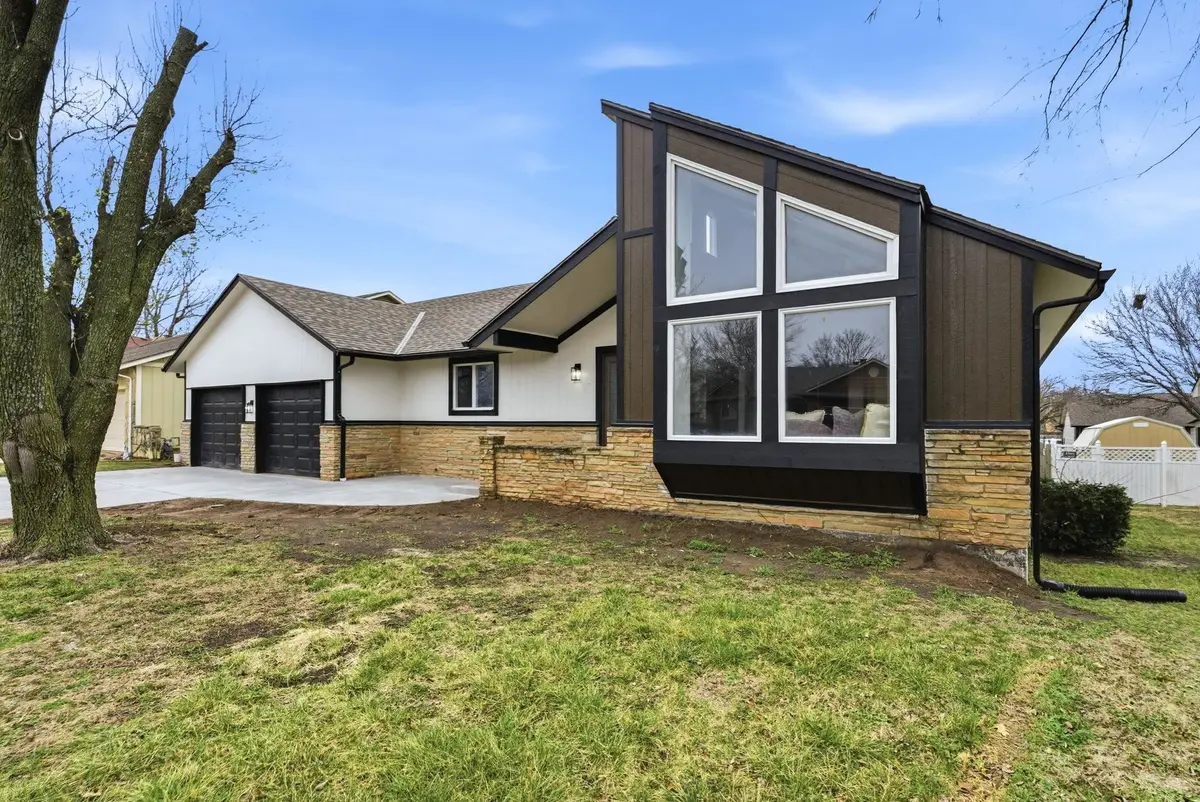
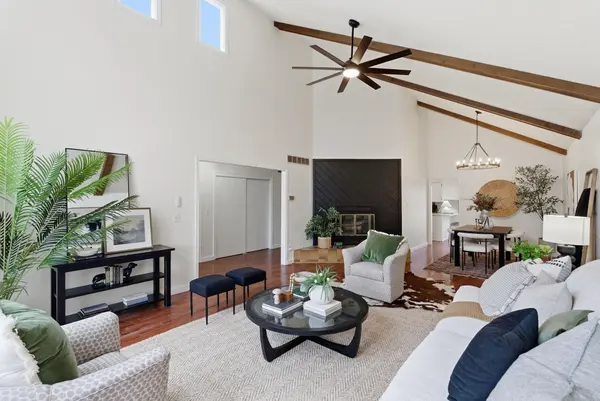
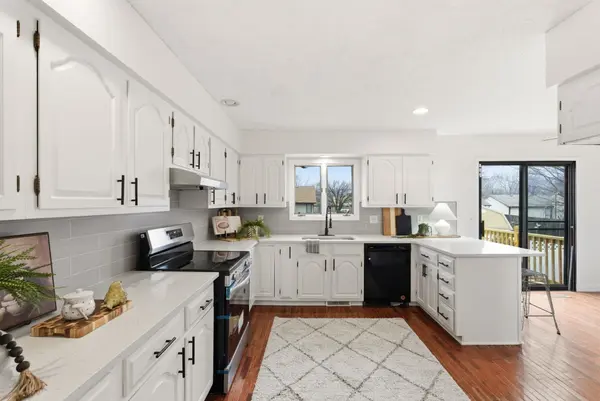
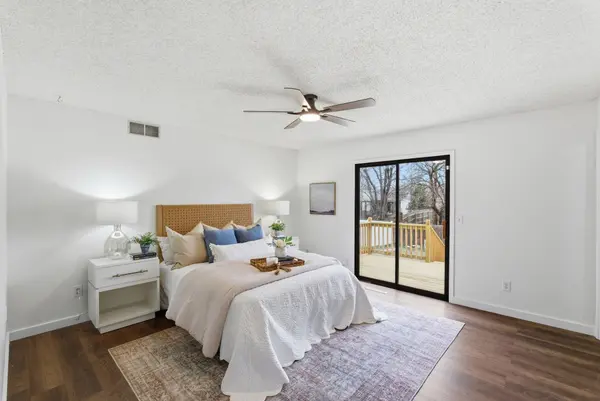
2225 S Capri Ln offers over 3,000 square feet of living space with 3 bedrooms, 3 bathrooms, multiple living areas, and major recent upgrades. From vaulted ceilings and hardwood floors upstairs to a massive finished family room below, this home was built for gathering, relaxing, and everyday family life. Recent improvements include two new decks, a new roof, new siding, updated concrete work outside, a new HVAC system, new countertops, and new luxury vinyl flooring in the expansive basement living areas, giving peace of mind while you enjoy all the space this home provides. The 1,889 square feet upstairs is used beautifully. As you step into the foyer, vaulted ceilings with exposed beams immediately draw your eye and set the tone for the home's open feel. Built-in storage greets you at the entry, but your attention quickly moves into the inviting living room and dining area where hardwood floors, updated fixtures, and a wood burning fireplace create a warm gathering space for family evenings or holiday celebrations. The kitchen continues the home's practical design with painted wood cabinetry, tile backsplash, quartz countertops, and generous storage. Just off the kitchen is a breakfast nook with a sliding glass door that opens to the first of two decks, perfect for morning coffee, summer dinners outside, or keeping an eye on the backyard while kids play. Down the hallway you will find two great bedrooms, a full bathroom, and the primary suite. The primary bedroom includes double closets, a private ensuite bathroom, and its own sliding door leading to the second deck, offering a quiet place to step outside and unwind at the end of the day. Hardwood floors run through the hallway, while the bedrooms feature luxury vinyl flooring and the bathrooms are finished with tile. Travel downstairs and the home expands even further. The wooden staircase leads to a tiled landing and exterior access, but turning right reveals the massive lower level family room. With brand new luxury vinyl flooring and incredible square footage, this space can easily host watch parties, movie nights, a full home gym, play area, or multiple gathering zones all at once. The lower level also includes a full bathroom, a non-conforming bedroom, and an abundance of finished storage space that helps keep everything organized. Laundry and mechanical areas are conveniently located in the basement as well. With multiple living spaces, two outdoor decks, and room for everyone to spread out, 2225 S Capri Ln is a home designed for the kind of everyday life where family, friends, and memories all have space to happily grow.
Location
State KS
County Sedgwick
Direction From Rock and Pawnee, head East on Pawnee. Take a left on E Cherry Creek Dr. Take a right to go South on S Capri St. Home will be on your right (the West side of the street).
Rooms
Basement Finished
Kitchen Range Hood, Electric Hookup, Quartz Counters
Interior
Interior Features Ceiling Fan(s), Vaulted Ceiling(s)
Heating Forced Air, Natural Gas
Cooling Central Air, Electric
Fireplaces Type One, Living Room, Wood Burning
Fireplace Yes
Appliance Dishwasher, Refrigerator, Range
Heat Source Forced Air, Natural Gas
Laundry In Basement, 220 equipment
Exterior
Exterior Feature Guttering - ALL
Parking Features Attached
Garage Spaces 2.0
Utilities Available Sewer Available, Natural Gas Available, Public
View Y/N Yes
Roof Type Composition
Street Surface Paved Road
Building
Lot Description Standard
Foundation Full, Walk Out Mid-Level, Day Light, No Egress Window(s), Concrete
Above Ground Finished SqFt 1889
Architectural Style Ranch
Level or Stories One
Structure Type Frame
Schools
Elementary Schools Beech
Middle Schools Curtis
High Schools Southeast
School District Wichita School District (Usd 259)
Read Less
Want to know what your home might be worth? Contact us for a FREE valuation!

Our team is ready to help you sell your home for the highest possible price ASAP
Nearby Locations