


$210,000
$210,000
For more information regarding the value of a property, please contact us for a free consultation.
213 Van Arsdale Ave Haysville, KS 67060
3 Beds
1 Bath
1,335 SqFt
Key Details
Sold Price $210,000
Property Type Single Family Home
Sub Type Single Family Onsite Built
Listing Status Sold
Purchase Type For Sale
Square Footage 1,335 sqft
Price per Sqft $157
Subdivision Bella Vista
MLS Listing ID SCK667334
Sold Date 03/10/26
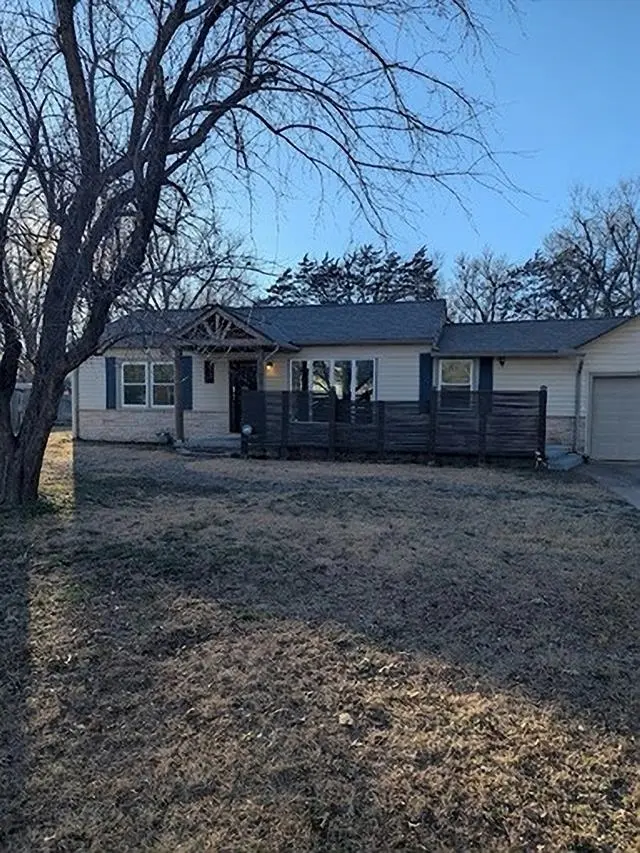
Style Ranch
Bedrooms 3
Full Baths 1
Total Fin. Sqft 1335
Year Built 1951
Annual Tax Amount $2,387
Tax Year 2025
Lot Size 0.450 Acres
Acres 0.45
Lot Dimensions 19730
Property Sub-Type Single Family Onsite Built
Source sckansas
Property Description
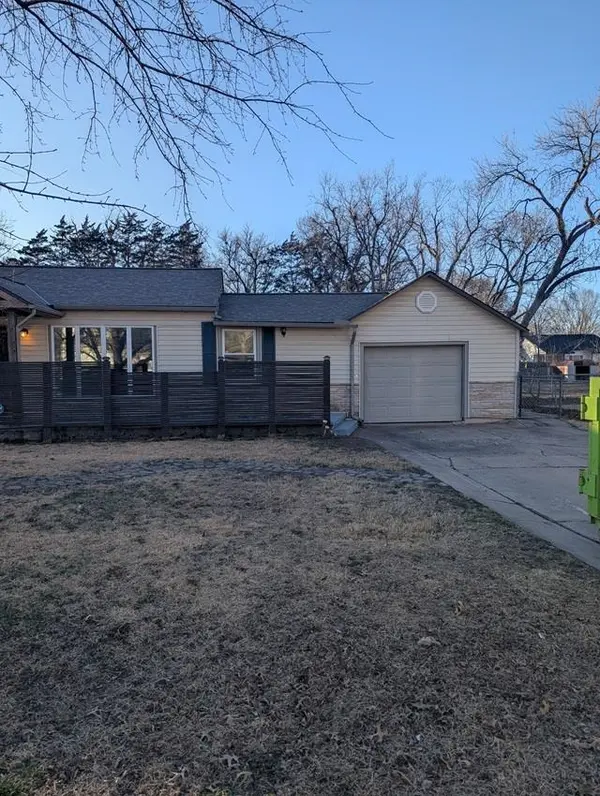
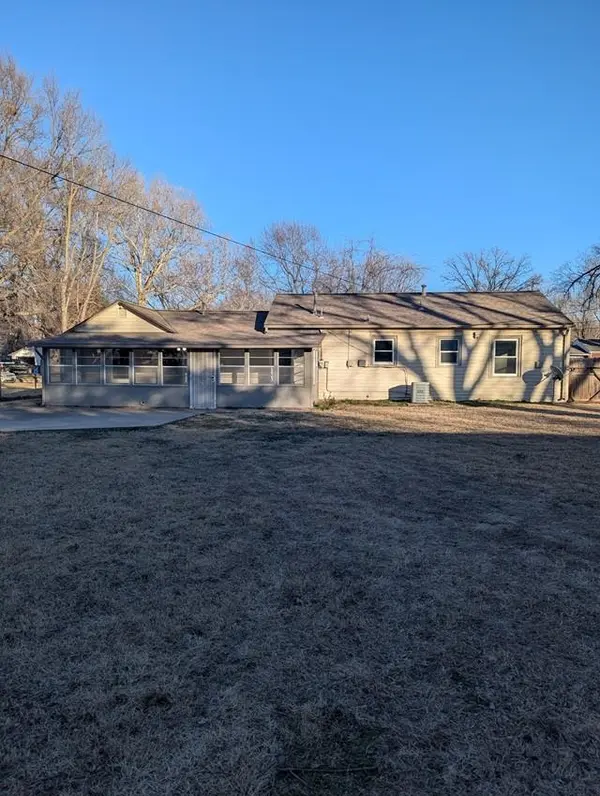
Completely Remodeled Home, close to 1/2 acre fenced yard. Home boasts of natural sunlight, with stained glass front door, refinished oak floors in Living room and Bedrooms, New Vinyl Flooring in Kitchen, Dining and Bathroom. All freshly painted walls. Huge 36 x 26 Detached Garage with concrete floors, Separate elcectric meter with 220v Receptacles. Storm Shelter next to the large concrete patio. Enclosed Sun Room with AC and Heat. Vinyl siding and Windows, Roof in approx 10 years old. Heating and AC were replaced appros 6 years ago. All appliances stay with the home.
Location
State KS
County Sedgwick
Direction Seneca and Grand, W to Van Arsdale, S to home
Rooms
Basement None
Interior
Interior Features Ceiling Fan(s)
Heating Forced Air, Natural Gas
Cooling Central Air, Electric
Flooring Hardwood
Fireplace No
Appliance Dishwasher, Refrigerator, Range
Heat Source Forced Air, Natural Gas
Laundry Main Floor
Exterior
Exterior Feature Vinyl/Aluminum
Parking Features Detached, Oversized
Garage Spaces 4.0
Utilities Available Sewer Available, Natural Gas Available, Public
View Y/N Yes
Roof Type Composition
Street Surface Paved Road
Building
Lot Description Standard
Foundation Crawl Space
Above Ground Finished SqFt 1335
Architectural Style Ranch
Level or Stories One
Schools
Elementary Schools Rex
Middle Schools Haysville
High Schools Campus
School District Hays School District (Usd 489)
Read Less
Want to know what your home might be worth? Contact us for a FREE valuation!

Our team is ready to help you sell your home for the highest possible price ASAP
Nearby Locations