



$490,000
$565,000
13.3%For more information regarding the value of a property, please contact us for a free consultation.
1322 S Vine St Wichita, KS 67213
4,752 SqFt
Key Details
Sold Price $490,000
Property Type Multi-Family
Sub Type Multi Family
Listing Status Sold
Purchase Type For Sale
Square Footage 4,752 sqft
Price per Sqft $103
MLS Listing ID SCK663672
Sold Date 03/06/26
Style Side by Side
Total Fin. Sqft 4752
Year Built 1970
Annual Tax Amount $4,712
Tax Year 2024
Lot Dimensions 13917
Property Sub-Type Multi Family
Source sckansas
Property Description
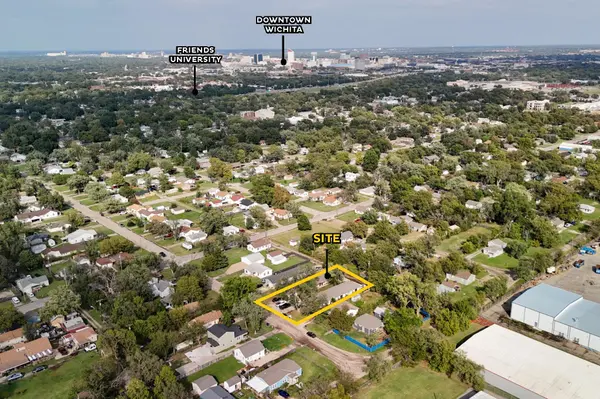
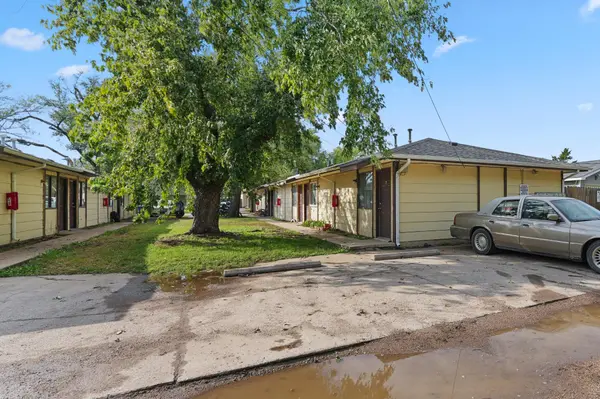
12-unit apartment complex in southwest Wichita offering strong in-place income with upside potential. The property includes two side-by-side 6-unit buildings (1322 & 1326 S Vine St) on separate lots. One unit is currently vacant and in need of make-ready prior to renting, while the remaining units are occupied. Current gross income is $6,125 per month with the vacant unit. Once fully rented, the property is projected to generate approximately $6,700 per month ($80,400 annually). All units are one-bedroom, one-bath, single-story layouts with no stairs or basements, making them simple to maintain and attractive to tenants. Each apartment features central heat and air, a front entry, and a rear sliding glass door that opens to a private fenced patio. Tenants are separately metered for gas and electric, with the owner responsible only for water. The property offers paved parking for each unit and is conveniently located just minutes from Friends University, Newman University, and US-400 (Kellogg), providing easy access throughout Wichita. With solid current income and clear upside through lease-up of the vacant unit, this property presents a compelling opportunity for investors seeking steady cash flow in a strong rental market.
Location
State KS
County Sedgwick
Direction Head south from Seneca and US-400, turn right onto McCormick, turn left on Vine, continue to property on the left.
Rooms
Basement None
Interior
Heating Natural Gas, Forced Air
Cooling Multi Units
Flooring Carpet
Fireplace No
Appliance Range, Refrigerator
Heat Source Natural Gas, Forced Air
Exterior
Garage Description 1 per Unit, Paved, Off Street
Utilities Available Natural Gas Available, Sewer Available
View Y/N Yes
Roof Type Composition
Total Parking Spaces 12
Building
Unit Features [{\"UnitTypeActualRent\":555,\"UnitTypeBedsTotal\":1,\"UnitTypeType\":\"1 Bedroom\",\"UnitTypeKey\":\"SCK663672Group_1\"},{\"UnitTypeActualRent\":555,\"UnitTypeBedsTotal\":1,\"UnitTypeType\":\"1 Bedroom\",\"UnitTypeKey\":\"SCK663672Group_2\"},{\"UnitTypeActualRent\":555,\"UnitTypeBedsTotal\":1,\"UnitTypeType\":\"1 Bedroom\",\"UnitTypeKey\":\"SCK663672Group_3\"},{\"UnitTypeActualRent\":555,\"UnitTypeBedsTotal\":1,\"UnitTypeType\":\"1 Bedroom\",\"UnitTypeKey\":\"SCK663672Group_4\"},{\"UnitTypeActualRent\":555,\"UnitTypeBedsTotal\":1,\"UnitTypeType\":\"1 Bedroom\",\"UnitTypeKey\":\"SCK663672Group_5\"},{\"UnitTypeActualRent\":555,\"UnitTypeBedsTotal\":1,\"UnitTypeType\":\"1 Bedroom\",\"UnitTypeKey\":\"SCK663672Group_6\"},{\"UnitTypeActualRent\":555,\"UnitTypeBedsTotal\":1,\"UnitTypeType\":\"1 Bedroom\",\"UnitTypeKey\":\"SCK663672Group_7\"},{\"UnitTypeActualRent\":555,\"UnitTypeBedsTotal\":1,\"UnitTypeType\":\"1 Bedroom\",\"UnitTypeKey\":\"SCK663672Group_8\"},{\"UnitTypeActualRent\":555,\"UnitTypeBedsTotal\":1,\"UnitTypeType\":\"1 Bedroom\",\"UnitTypeKey\":\"SCK663672Group_9\"},{\"UnitTypeActualRent\":555,\"UnitTypeBedsTotal\":1,\"UnitTypeType\":\"1 Bedroom\",\"UnitTypeKey\":\"SCK663672Group_10\"},{\"UnitTypeActualRent\":555,\"UnitTypeBedsTotal\":1,\"UnitTypeType\":\"1 Bedroom\",\"UnitTypeKey\":\"SCK663672Group_11\"},{\"UnitTypeActualRent\":555,\"UnitTypeBedsTotal\":1,\"UnitTypeType\":\"1 Bedroom\",\"UnitTypeKey\":\"SCK663672Group_12\"}]
Architectural Style Side by Side
Structure Type Frame
Schools
Elementary Schools Stanley
Middle Schools Hamilton
High Schools West
School District Wichita School District (Usd 259)
Others
Financing Conventional
Read Less
Want to know what your home might be worth? Contact us for a FREE valuation!

Our team is ready to help you sell your home for the highest possible price ASAP
Nearby Locations