
$390,000
$395,000
1.3%For more information regarding the value of a property, please contact us for a free consultation.
10106 E Mainsgate Cir Wichita, KS 67226
4 Beds
3 Baths
3,356 SqFt
Key Details
Sold Price $390,000
Property Type Single Family Home
Sub Type Single Family Onsite Built
Listing Status Sold
Purchase Type For Sale
Square Footage 3,356 sqft
Price per Sqft $116
Subdivision Tallgrass
MLS Listing ID SCK664593
Sold Date 02/20/26
Style Ranch
Bedrooms 4
Full Baths 3
HOA Fees $67
Total Fin. Sqft 3356
Year Built 1992
Annual Tax Amount $4,040
Tax Year 2024
Lot Size 10,018 Sqft
Acres 0.23
Lot Dimensions 10019
Property Sub-Type Single Family Onsite Built
Source sckansas
Property Description
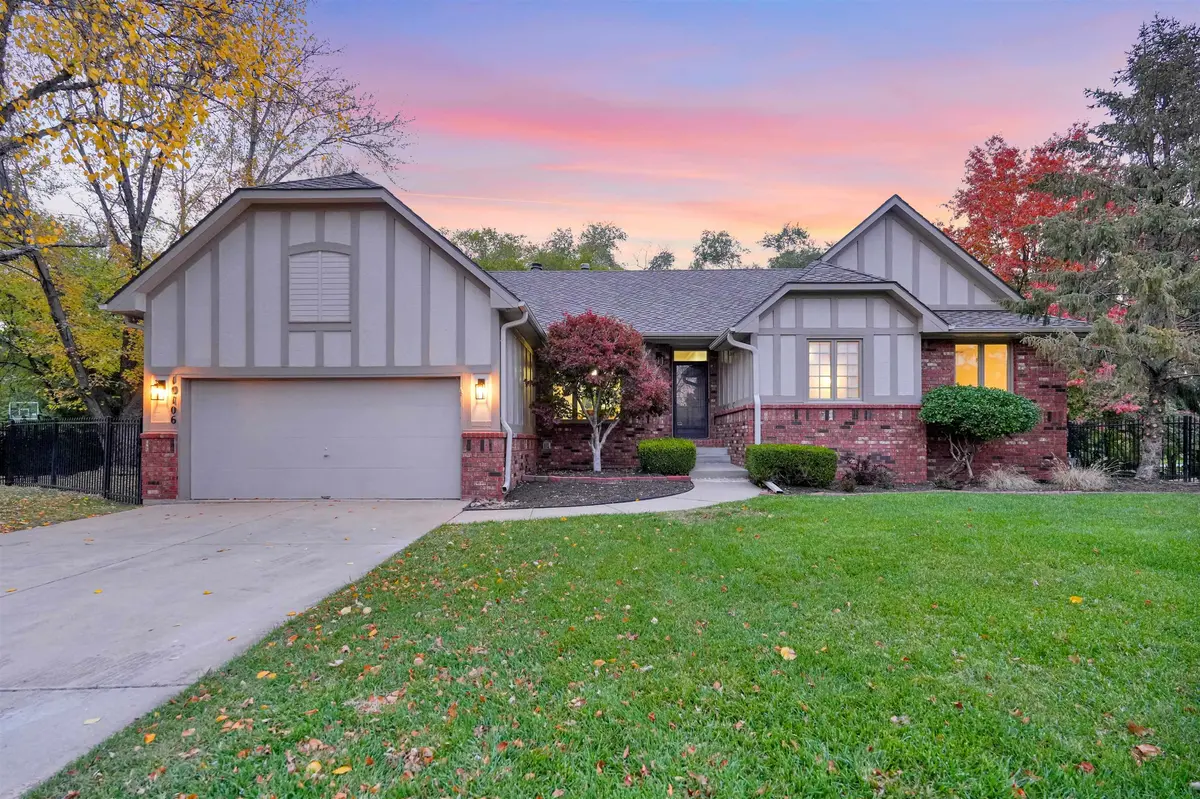
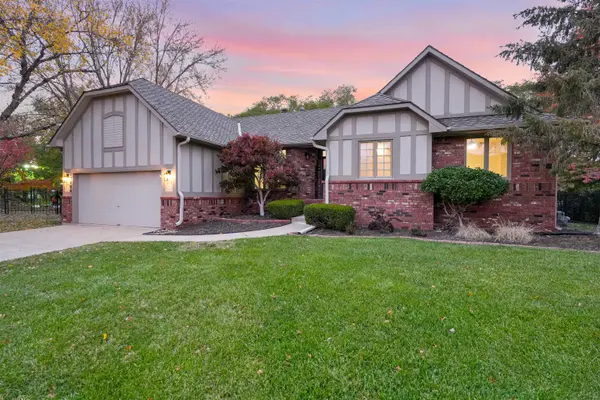
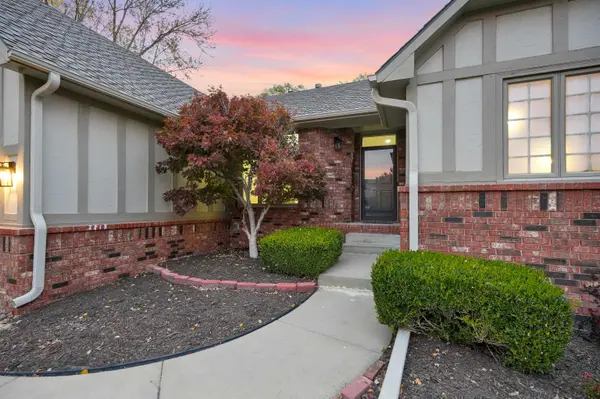
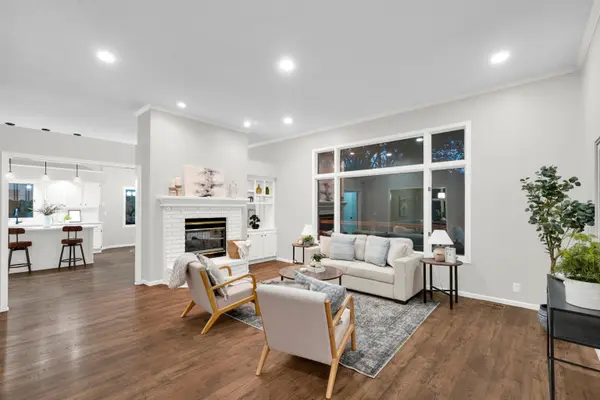
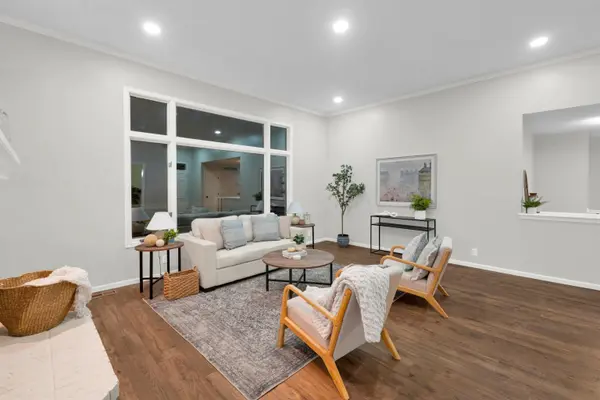
Welcome to 10106 E Mainsgate Circle, a beautifully renovated 4-bedroom home with a 5th non-conforming bedroom in the basement, tucked inside one of northeast Wichita's most desirable neighborhoods, Tallgrass East. This community is built for an active lifestyle, offering pickleball and tennis courts, a sand volleyball court, baseball diamond, playground, pool, clubhouse, outdoor pavilion, and scenic walking paths throughout. All of this is available for just $810 a year, or about $68 a month. Perfectly located near Webb and K-96, you're only minutes from The Waterfront, Greenwich Place, and all the shopping and dining along Rock Road, including Bradley Fair. Sitting at the end of a quiet cul-de-sac, the home has fantastic curb appeal with a manicured lawn, mature landscaping, and a warm mix of wood and brick on the front exterior. Step inside to find a bright and open living room with soaring ceilings, luxury vinyl plank floors, a two-way brick fireplace, and oversized windows that fill the space with natural light and overlook the back deck. Just off the entry is the formal dining room, complete with crown molding and decorative chair rail trim. The kitchen has been updated with quartz countertops, a custom tile backsplash, a large island with eating bar, and plenty of cabinet and counter space. There's also a cozy dining nook surrounded by windows and direct access to the large wood deck out back. Built-in shelving beside the fireplace ties the kitchen and living room together, while the nearby laundry room connects conveniently to the garage. On the other side of the main floor, you'll find three spacious bedrooms, including the primary suite with its own door to the back deck. The private en suite bathroom features dual vanities, a corner soaker tub, a custom tile walk-in shower, and a walk-in closet. A beautifully updated full hall bath with quartz countertops and new tile floors serves the remaining bedrooms. Head downstairs to a massive walk-out basement with another two-way brick fireplace, large windows for natural light, and plenty of open space for entertaining or relaxing. Step outside to the covered pit area, the perfect spot for a hot tub or shaded hangout. The basement also includes a full bathroom, a large bedroom, an additional non-conforming bedroom, and plenty of unfinished storage with built-in shelving. Outside, you'll love the fenced side yard that's perfect for pets, the mature trees offering shade and privacy, and direct access to one of the neighborhood's walking trails that connect to all of Tallgrass East's amazing amenities. Homes like this rarely come available in Tallgrass East. Don't miss your chance to make it yours—schedule a private showing today.
Location
State KS
County Sedgwick
Direction Head south from K-96 and Webb, turn left onto Clubhouse St, turn left onto Cranbrook St, turn left onto Mainsgate, continue to home on the right at end of cul de sac.
Rooms
Basement Finished
Kitchen Eating Bar, Island, Electric Hookup, Quartz Counters
Interior
Interior Features Ceiling Fan(s), Walk-In Closet(s)
Heating Forced Air, Natural Gas
Cooling Central Air, Electric
Fireplaces Type Two, Living Room, Basement
Fireplace Yes
Appliance Dishwasher, Disposal, Microwave, Range
Heat Source Forced Air, Natural Gas
Laundry Main Floor, 220 equipment
Exterior
Parking Features Attached
Garage Spaces 2.0
Utilities Available Sewer Available, Natural Gas Available, Public
View Y/N Yes
Roof Type Composition
Street Surface Paved Road
Building
Lot Description Cul-De-Sac
Foundation Full, View Out, Day Light, Walk Out Below Grade
Above Ground Finished SqFt 1841
Architectural Style Ranch
Level or Stories One
Schools
Elementary Schools Minneha
Middle Schools Coleman
High Schools Southeast
School District Wichita School District (Usd 259)
Others
HOA Fee Include Gen. Upkeep for Common Ar
Monthly Total Fees $67
Read Less
Want to know what your home might be worth? Contact us for a FREE valuation!

Our team is ready to help you sell your home for the highest possible price ASAP
Nearby Locations