



$400,000
$415,000
3.6%For more information regarding the value of a property, please contact us for a free consultation.
2914 W 58th Ct N Wichita, KS 67204
5 Beds
3 Baths
2,810 SqFt
Key Details
Sold Price $400,000
Property Type Single Family Home
Sub Type Single Family Onsite Built
Listing Status Sold
Purchase Type For Sale
Square Footage 2,810 sqft
Price per Sqft $142
Subdivision Watermarke
MLS Listing ID SCK665685
Sold Date 02/13/26
Style Ranch
Bedrooms 5
Full Baths 3
HOA Fees $75
Total Fin. Sqft 2810
Year Built 2019
Annual Tax Amount $6,175
Tax Year 2025
Lot Size 0.350 Acres
Acres 0.35
Lot Dimensions 15416
Property Sub-Type Single Family Onsite Built
Source sckansas
Property Description
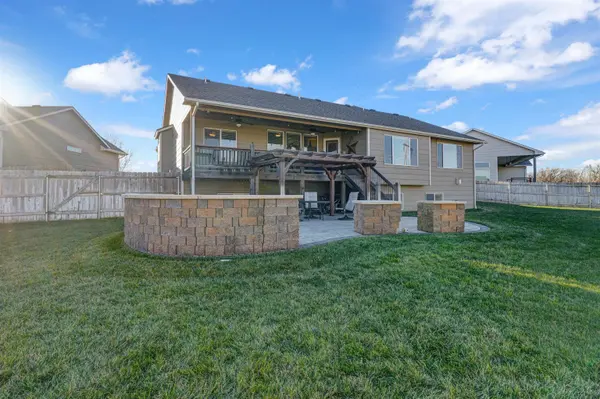
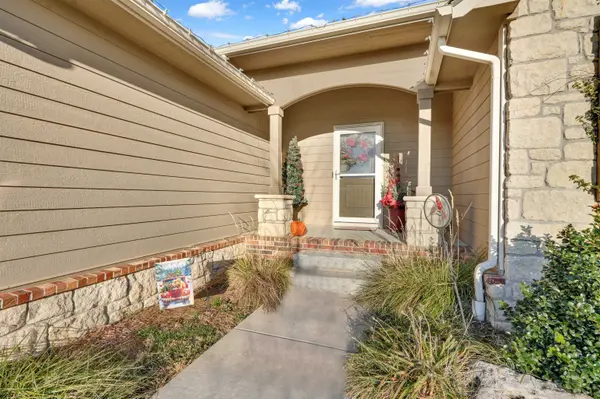
Don't miss this better than new 5 bedroom home in Watermarke! At only 6 years old, it delivers all the upgrades and extra square footage you would want from new construction without the new build price tag. Sitting on a 0.35 acre irrigated lot at the end of a quiet cul de sac, this home offers one of the best backyards in the neighborhood. You will love the huge outdoor paver patio, the built in propane fire pit with curved stone seating, the beautiful wood pergola, and the massive covered deck overlooking the fully fenced yard. The location is ideal. You get NW Wichita living within the Valley Center School District, plus quick access to K 96 and 235 for easy commuting. Approaching the home, you will love the curb appeal with its brick, stone, and wood accents and the oversized shutters. Step inside to a bright, open living room featuring tall trayed ceilings with timeless beams, lots of natural light, and a beautiful fireplace with a custom 3 piece wood mantel. The living room flows into the spacious kitchen with granite countertops, a large island and eating bar, a custom tile backsplash, plenty of storage, and multiple pantry spaces. The dining area sits just off the kitchen with direct access to the covered deck. The primary suite is tucked conveniently off the kitchen and includes vaulted ceilings plus it's own private bathroom with a dual sink vanity, an oversized walk in tile shower, a walk in closet, a water closet, and an extra closet for bonus storage. On the opposite side of the main floor, you will find two more bedrooms and a full hall bath. Head downstairs to an impressive view out basement with a huge family room, another gas fireplace with built shelving on either side, and a full wet bar with granite counters, tile flooring, and lots of storage. The basement also includes a full bathroom and two additional large bedrooms. Outside, you will appreciate the irrigation well, which makes it easy and inexpensive to keep your lawn looking great. You are also just a short walk from the neighborhood pool and playground. This one checks every box, including space, upgrades, location, and an incredible backyard. Call for a tour today!
Location
State KS
County Sedgwick
Direction Head north from 53rd and Meridian, turn left onto 58th St, take the 3rd right turn onto 58th Ct, continue to the home on the right at the end of the cul de sac.
Rooms
Basement Finished
Kitchen Eating Bar, Island, Pantry, Electric Hookup, Granite Counters
Interior
Interior Features Ceiling Fan(s), Walk-In Closet(s)
Heating Forced Air, Natural Gas
Cooling Central Air, Electric
Fireplaces Type One, Gas
Fireplace Yes
Appliance Dishwasher, Disposal, Microwave, Range
Heat Source Forced Air, Natural Gas
Laundry Main Floor
Exterior
Parking Features Attached, Opener
Garage Spaces 3.0
Utilities Available Sewer Available, Natural Gas Available, Public
View Y/N Yes
Roof Type Composition
Street Surface Paved Road
Building
Lot Description Cul-De-Sac
Foundation Full, View Out
Above Ground Finished SqFt 1476
Architectural Style Ranch
Level or Stories One
Schools
Elementary Schools Valley Center
Middle Schools Valley Center
High Schools Valley Center
School District Valley Center Pub School (Usd 262)
Others
HOA Fee Include Gen. Upkeep for Common Ar
Monthly Total Fees $75
Read Less
Want to know what your home might be worth? Contact us for a FREE valuation!

Our team is ready to help you sell your home for the highest possible price ASAP
Nearby Locations