


$450,000
$465,000
3.2%For more information regarding the value of a property, please contact us for a free consultation.
6609 E Summerside Pl Bel Aire, KS 67226
5 Beds
5 Baths
3,502 SqFt
Key Details
Sold Price $450,000
Property Type Single Family Home
Sub Type Single Family Onsite Built
Listing Status Sold
Purchase Type For Sale
Square Footage 3,502 sqft
Price per Sqft $128
Subdivision Central Park
MLS Listing ID SCK657131
Sold Date 08/29/25
Style Colonial,Ranch,Traditional
Bedrooms 5
Full Baths 3
Half Baths 2
HOA Fees $30
Total Fin. Sqft 3502
Year Built 2006
Annual Tax Amount $6,702
Tax Year 2024
Lot Size 0.580 Acres
Acres 0.58
Lot Dimensions 25259
Property Sub-Type Single Family Onsite Built
Source sckansas
Property Description
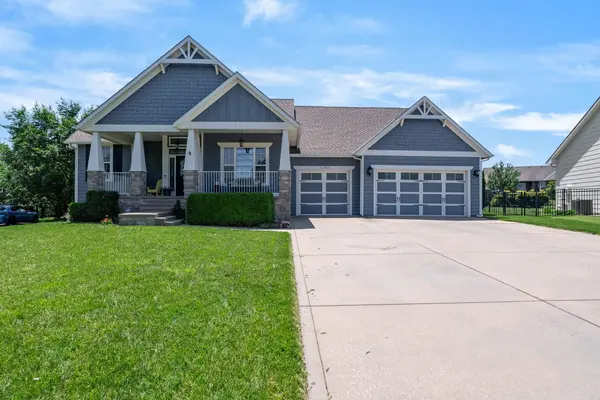
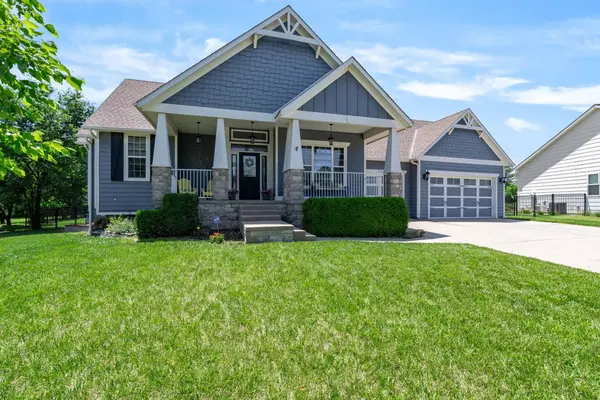
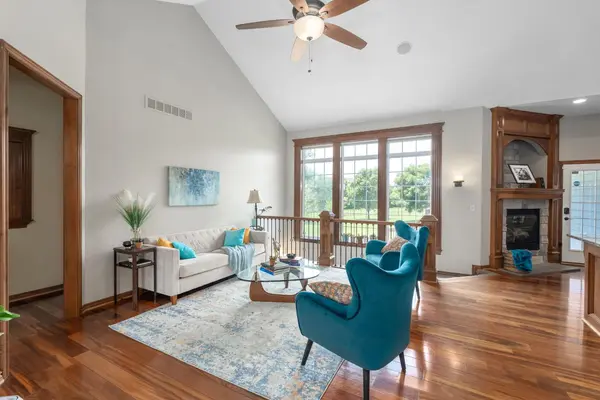
This beautiful 5-bedroom, 3 and 2 half-bathroom home in the highly sought-after Central Park neighborhood offers an inviting blend of charm, space, and thoughtful amenities throughout. The striking blue exterior with white trim, stately columns, and stonework sets the tone from the moment you arrive, with a large covered front porch welcoming you inside. A stained glass front door with matching sidelites and transom windows opens to a spacious foyer with rich hardwood flooring and soaring 17-foot vaulted ceilings. Natural light pours in through large windows, accentuating the detailed millwork and wide casings that elevate the home's classic design. The open-concept kitchen and living area create an ideal space for gathering. Featuring custom cabinetry, granite countertops, stainless steel appliances, a walk-in pantry, and bar seating, the kitchen also offers a cozy hearth area with a fireplace and tall windows framing the scenic backyard views. Just off the kitchen is a large drop zone with built-in cubbies and a bench, along with the first of two laundry areas. A stylish half bath with granite finishes adds convenience for guests. The spacious primary suite offers a peaceful retreat with a double tray ceiling, a large walk-in closet, and a spa-inspired bathroom complete with dual granite vanities, a separate makeup or desk station, a glass-enclosed tile shower, and abundant natural light. A second bedroom suite with its own bathroom and a separate laundry room with custom cabinetry and a window are located on the opposite side of the home. Downstairs, the fully finished basement expands the living space with a massive 33x19 family room with removable theater platform and a beautifully appointed wet bar featuring granite countertops, a glass tile backsplash, built-in wine storage, cabinetry, and a mini fridge. Three more generously sized bedrooms are located on this level, one with glass French doors perfect for a home office or gym, and two connected by a Jack-and-Jill bathroom setup with separate vanities and shared tub and toilet space. Additional features include upgraded insulation, built-in speakers in multiple rooms, and a recently expanded covered deck that overlooks a large, fenced backyard bordered by mature trees and lush landscaping. A storage shed and sprinkler system enhance the exterior amenities. The oversized three-car garage includes a full loft with stair access—ideal for extra storage or a flex space like a game room or hobby area. Located in a vibrant, growing community, this home combines thoughtful design, newer HVAC and interior paint, and exceptional outdoor space — Don't miss your chance to own this one-of-a-kind, beautiful masterpiece.
Location
State KS
County Sedgwick
Direction North on Woodlawn past 45th St to Central Park subdivision, turn East onto Central Park Ave, then turn South on Summerside Place, home on right.
Rooms
Basement Finished
Kitchen Eating Bar, Pantry, Range Hood, Gas Hookup, Granite Counters
Interior
Interior Features Ceiling Fan(s), Walk-In Closet(s), Vaulted Ceiling(s), Wet Bar, Wired for Surround Sound
Heating Forced Air, Natural Gas
Cooling Central Air, Electric
Flooring Hardwood
Fireplaces Type One, Kitchen, Gas, Glass Doors
Fireplace Yes
Appliance Dishwasher, Disposal, Humidifier
Heat Source Forced Air, Natural Gas
Laundry Main Floor, Separate Room
Exterior
Parking Features Attached, Opener
Garage Spaces 3.0
Utilities Available Sewer Available, Natural Gas Available, Public
View Y/N Yes
Roof Type Composition
Street Surface Paved Road
Building
Lot Description Standard
Foundation Full, View Out
Above Ground Finished SqFt 1802
Architectural Style Colonial, Ranch, Traditional
Level or Stories One
Structure Type Frame,Stone
Schools
Elementary Schools Isely Traditional Magnet
Middle Schools Stucky
High Schools Heights
School District Wichita School District (Usd 259)
Others
HOA Fee Include Gen. Upkeep for Common Ar
Monthly Total Fees $30
Read Less
Want to know what your home might be worth? Contact us for a FREE valuation!

Our team is ready to help you sell your home for the highest possible price ASAP
Nearby Locations