

$285,000
$250,000
14.0%For more information regarding the value of a property, please contact us for a free consultation.
4437 S Mount Carmel Ave Wichita, KS 67217
3 Beds
2 Baths
1,202 SqFt
Key Details
Sold Price $285,000
Property Type Single Family Home
Sub Type Single Family Onsite Built
Listing Status Sold
Purchase Type For Sale
Square Footage 1,202 sqft
Price per Sqft $237
Subdivision The Legacy
MLS Listing ID SCK657481
Sold Date 08/28/25
Style Ranch
Bedrooms 3
Full Baths 2
Total Fin. Sqft 1202
Year Built 2023
Annual Tax Amount $3,344
Tax Year 2024
Lot Size 6,969 Sqft
Acres 0.16
Lot Dimensions 7125
Property Sub-Type Single Family Onsite Built
Source sckansas
Property Description
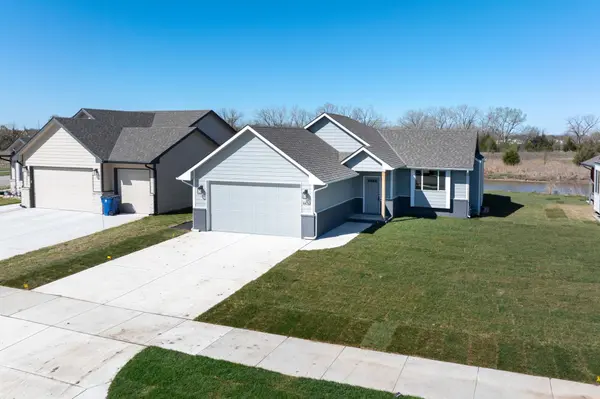
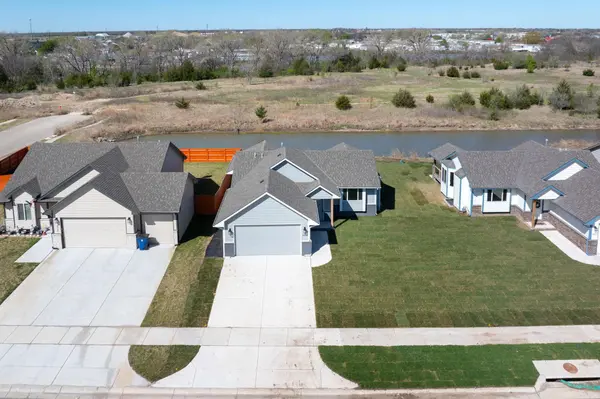
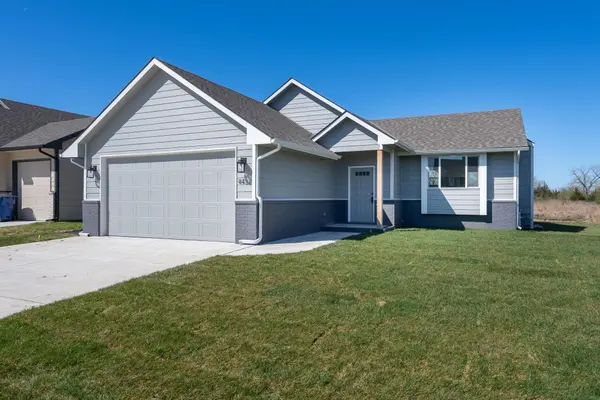
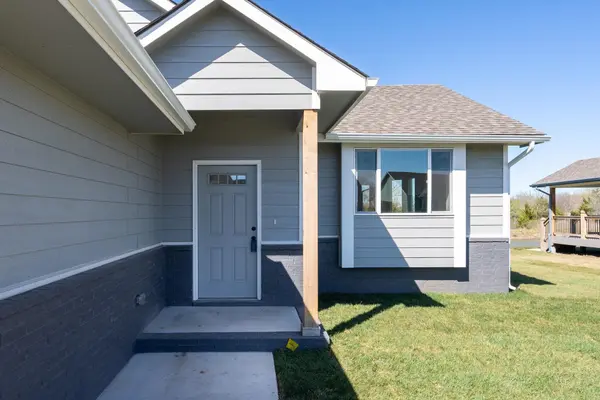
Why wait for new construction when you can have better than new—without the delays, dust, or uncertainty? This stunning 3-bedroom, 2-bath ranch in The Legacy, one of Wichita's fastest-growing and most desirable communities, offers all the modern style and features of a new build, with thoughtful upgrades and a level of care that truly sets it apart. Every inch of this home reflects quality and pride of ownership, beginning with impressive curb appeal and continuing inside where you're welcomed by an expansive, light-filled living space with soaring vaulted ceilings, luxury vinyl plank flooring, and a sleek electric fireplace that adds both warmth and contemporary charm. The open-concept layout is perfect for both everyday living and entertaining, with seamless transitions between the living area, dining space, and the showstopping kitchen. Here, you'll find granite countertops, upgraded cabinetry, stylish fixtures, and an intuitive design that makes cooking and gathering a pleasure. The spacious primary suite is tucked away for privacy and features a spa-inspired en suite bathroom with dual vanities, a walk-in shower, and an enormous walk-in closet designed to keep everything in its place. Two additional bedrooms and a full hall bath offer flexibility for guests, family, or a home office. Step outside to your private retreat—an upgraded covered composite deck that overlooks tranquil water views, offering the perfect spot for morning coffee or relaxing evenings. The backyard setting feels serene and secluded, ideal for both entertaining and quiet reflection. Situated on a peaceful street with minimal traffic, this home is just a short drive from the South Farha branch of the YMCA, Campus High School, and all the conveniences of growing south Wichita. This home offers the ease of turnkey living with the upgrades and finishing touches that make it truly feel like home. Don't miss your opportunity to own a home that's not just new—it's better than new. Schedule your private showing today!
Location
State KS
County Sedgwick
Direction From 47th South and Meridian, North to 44th, West to Mount Carmel, North to Home
Rooms
Basement Unfinished
Kitchen Eating Bar, Island, Pantry, Range Hood, Electric Hookup, Granite Counters
Interior
Interior Features Ceiling Fan(s), Walk-In Closet(s), Vaulted Ceiling(s)
Heating Forced Air, Natural Gas
Cooling Central Air, Electric
Fireplaces Type One, Living Room, Electric
Fireplace Yes
Appliance Dishwasher, Disposal, Microwave, Range
Heat Source Forced Air, Natural Gas
Laundry Main Floor, Separate Room, 220 equipment
Exterior
Parking Features Attached, Opener
Garage Spaces 2.0
Utilities Available Sewer Available, Natural Gas Available, Public
View Y/N Yes
Roof Type Composition
Street Surface Paved Road
Building
Lot Description Standard
Foundation Full, Day Light
Above Ground Finished SqFt 1202
Architectural Style Ranch
Level or Stories One
Schools
Elementary Schools Oatville
Middle Schools Haysville West
High Schools Campus
School District Haysville School District (Usd 261)
Read Less
Want to know what your home might be worth? Contact us for a FREE valuation!

Our team is ready to help you sell your home for the highest possible price ASAP
Nearby Locations