
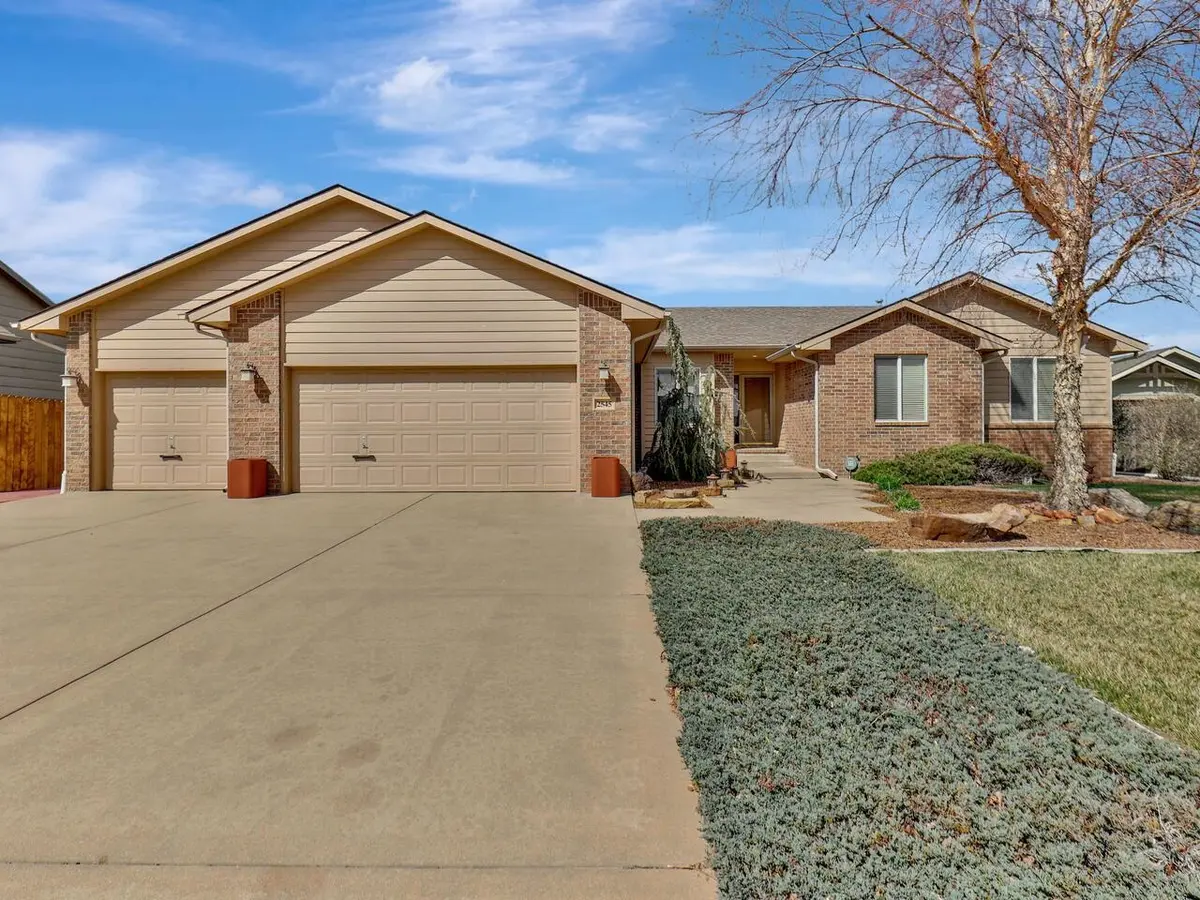


$300,000
$300,000
For more information regarding the value of a property, please contact us for a free consultation.
2545 E Saint Andrew Ct Goddard, KS 67052
3 Beds
3 Baths
2,873 SqFt
Key Details
Sold Price $300,000
Property Type Single Family Home
Sub Type Single Family Onsite Built
Listing Status Sold
Purchase Type For Sale
Square Footage 2,873 sqft
Price per Sqft $104
Subdivision St Andrews Place
MLS Listing ID SCK623260
Sold Date 05/17/23
Style Ranch
Bedrooms 3
Full Baths 3
HOA Fees $15
Total Fin. Sqft 2873
Year Built 2005
Annual Tax Amount $3,649
Tax Year 2022
Lot Size 10,890 Sqft
Acres 0.25
Lot Dimensions 10825
Property Sub-Type Single Family Onsite Built
Source sckansas
Property Description
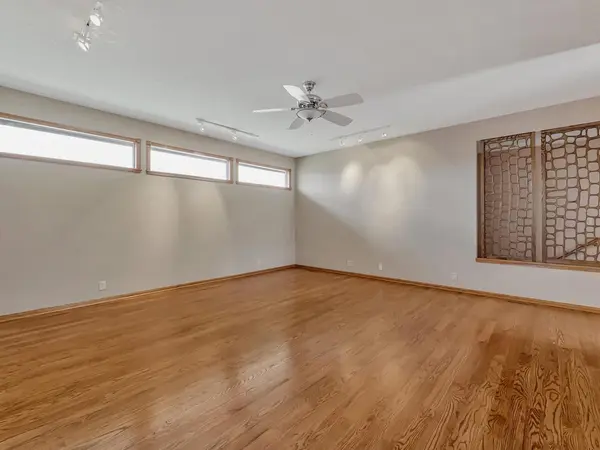
Move-in ready and well maintained one-owner home. This home features 3 bedrooms (could easily be made into 4), 3 baths, 3 car garage. All applianced kitchen, granite tiles on island, pantry and cabinets all have pull-out shelving. New carpeting in main floor bedrooms. Second main floor bedroom has two windows and two closets which could be divided into an additional bedroom. Garage has a workbench and storage cabinets.
Location
State KS
County Sedgwick
Direction Kellogg & 183rd, go north to Sunset, go east to St Andrew St, go north to St Andrew Ct, go west to home.
Rooms
Basement Finished
Kitchen Eating Bar, Island, Pantry, Electric Hookup, Granite Counters, Laminate Counters
Interior
Interior Features Ceiling Fan(s), Walk-In Closet(s), Hardwood Floors, All Window Coverings
Heating Forced Air, Gas
Cooling Central Air, Electric
Fireplace No
Appliance Dishwasher, Disposal, Refrigerator, Range/Oven
Heat Source Forced Air, Gas
Laundry Main Floor, Separate Room
Exterior
Parking Features Attached, Opener
Garage Spaces 3.0
Utilities Available Sewer Available, Gas, Public
View Y/N Yes
Roof Type Composition
Street Surface Paved Road
Building
Lot Description Cul-De-Sac
Foundation Full, Day Light
Above Ground Finished SqFt 1673
Architectural Style Ranch
Level or Stories One
Schools
Elementary Schools Explorer
Middle Schools Dwight D Eisenhower (Manhattan)
High Schools Dwight D. Eisenhower
School District Goddard School District (Usd 265)
Others
HOA Fee Include Gen. Upkeep for Common Ar
Monthly Total Fees $15
Read Less
Want to know what your home might be worth? Contact us for a FREE valuation!

Our team is ready to help you sell your home for the highest possible price ASAP
Nearby Locations