
$420,000
$425,000
1.2%For more information regarding the value of a property, please contact us for a free consultation.
7914 W Meadow Park Ct Wichita, KS 67205
5 Beds
3 Baths
3,265 SqFt
Key Details
Sold Price $420,000
Property Type Single Family Home
Sub Type Single Family Onsite Built
Listing Status Sold
Purchase Type For Sale
Square Footage 3,265 sqft
Price per Sqft $128
Subdivision Reflection Ridge
MLS Listing ID SCK621165
Sold Date 03/06/23
Style Ranch
Bedrooms 5
Full Baths 3
HOA Fees $27
Total Fin. Sqft 3265
Year Built 1998
Annual Tax Amount $4,745
Tax Year 2022
Lot Size 0.350 Acres
Acres 0.35
Lot Dimensions 15203
Property Sub-Type Single Family Onsite Built
Source sckansas
Property Description
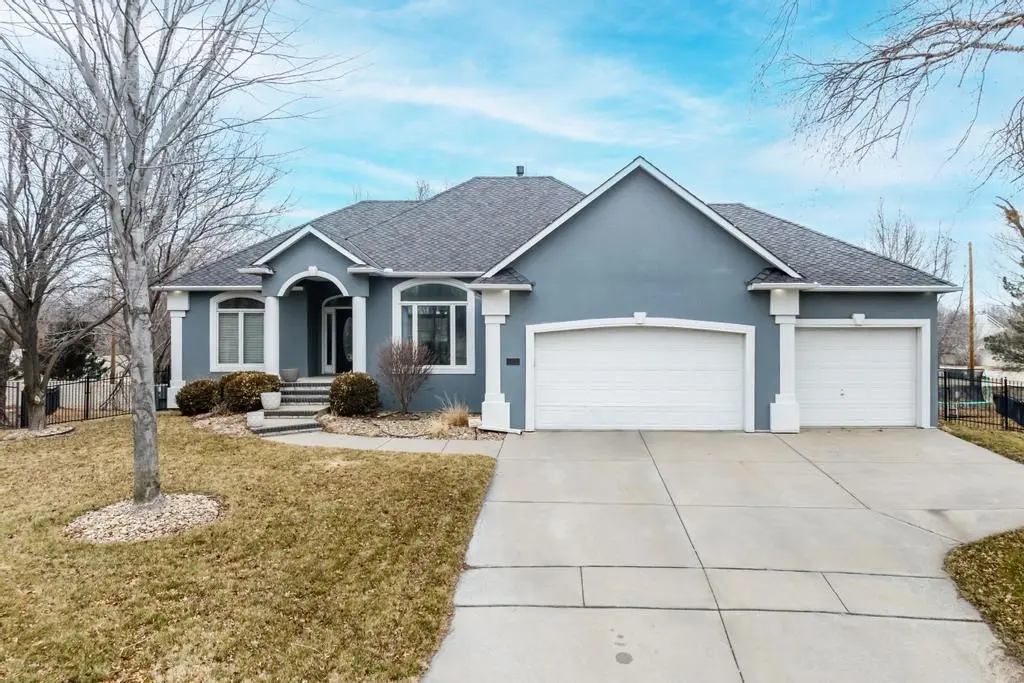
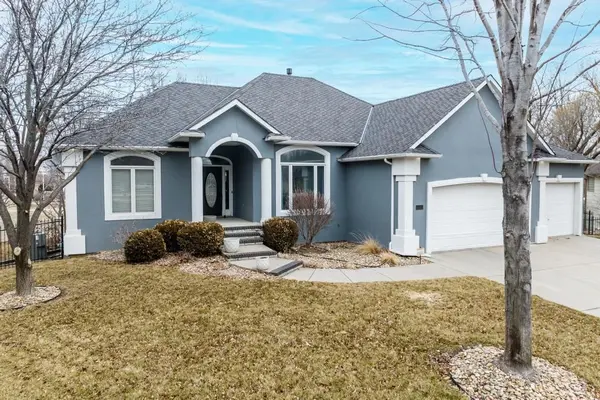
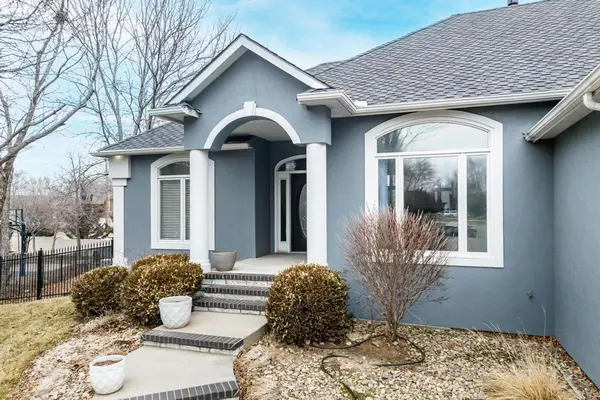
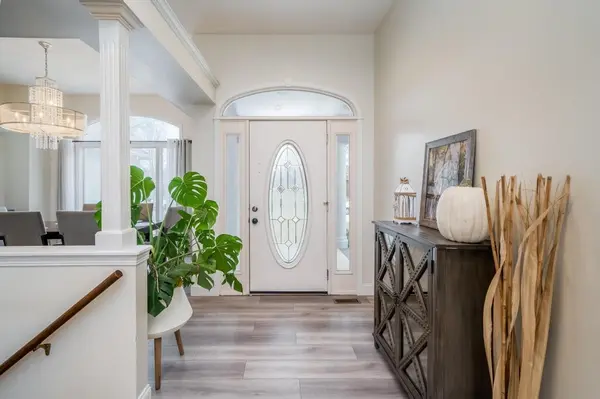
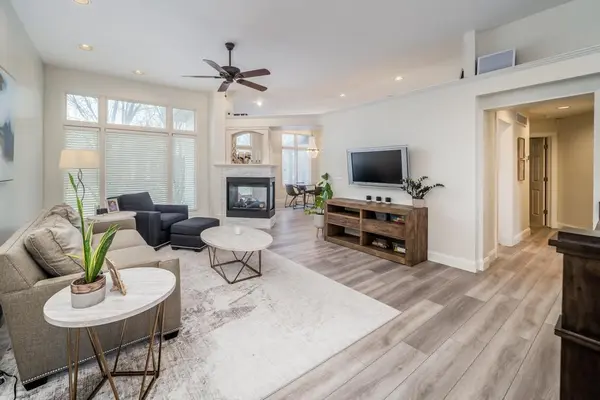
Come experience all that Reflection Ridge has to offer with this updated ranch tucked away on a private cul-de-sac, surrounded by mature trees, and situated perfectly within the highly sought-after Maize School District! This home has so many wonderful features for you to enjoy: 5 Bedrooms, 3 full baths, and a 4 car tandem garage! All new LVP flooring, quartz countertops, interior lighting, new fireplace surround, freshly painted exterior, and a Class IV IR roof!! Be impressed from the moment you approach by the beautiful landscaping maintained by easy to care for sprinkler system and irrigation well. Upon entering, you will find a split bedroom floorplan with fully updated Master ensuite. This oasis features barn door entry, double sinks, white cabinetry, onyx countertops, private water closet, tiled-shower and freestanding tub. The large and open kitchen features custom cabinetry with pull out drawers, quartz counters, tile backsplash, and stainless steal appliances including a gas range. Separating the formal living is a gorgeous two-way fireplace with new stone surround that anchors a hearth room and eat-in kitchen space. This hearth room features great built-ins and provides double access to onto the deck. Formal living, formal dining, hearth room and open kitchen are the perfect size for entertaining and family gatherings. Downstairs, you'll find a walk-out below grade and incredible entertaining / gathering space. A stone fireplace anchors the huge family room, a gorgeous wet bar with slate flooring, game area with pool table, plus two more bedrooms and third full bathroom complete the living space. You'll find plenty of storage space downstairs in addition to the large storage space in the mechanical room. If that isn;t enough, this home features new high efficiency HVAC in 2018, new brass plumbing manifold, new roof, and the list goes on. Don't miss your chance and don't wait to move into this amazing home on one of Wichita's most desirable communities and one of Wichita's most sought after school districts! Schedule your showing today!
Location
State KS
County Sedgwick
Direction 29th and Ridge Road. West to Tee Time. South to Meadow Park. West to second court. Home at end of court.
Rooms
Basement Finished
Kitchen Eating Bar, Range Hood, Gas Hookup, Quartz Counters
Interior
Interior Features Ceiling Fan(s), Walk-In Closet(s), Decorative Fireplace, Fireplace Doors/Screens, Hardwood Floors, Security System, Vaulted Ceiling, Partial Window Coverings, Wired for Sound
Heating Forced Air, Gas
Cooling Central Air, Electric
Fireplaces Type Two, Living Room, Family Room, Rec Room/Den, Gas, Two Sided
Fireplace Yes
Appliance Dishwasher, Disposal, Microwave, Refrigerator, Range/Oven, Washer, Dryer
Heat Source Forced Air, Gas
Laundry Main Floor, Separate Room, 220 equipment
Exterior
Parking Features Attached, Opener, Oversized, Tandem
Garage Spaces 4.0
Utilities Available Sewer Available, Gas, Public
View Y/N Yes
Roof Type Composition
Street Surface Paved Road
Building
Lot Description Cul-De-Sac
Foundation View Out, Walk Out Below Grade
Above Ground Finished SqFt 1765
Architectural Style Ranch
Level or Stories One
Schools
Elementary Schools Maize Usd266
Middle Schools Maize South
High Schools Maize South
School District Maize School District (Usd 266)
Others
HOA Fee Include Gen. Upkeep for Common Ar
Monthly Total Fees $27
Read Less
Want to know what your home might be worth? Contact us for a FREE valuation!

Our team is ready to help you sell your home for the highest possible price ASAP
Nearby Locations