

23 N Scottsdale St, Wichita, KS 67230
See all 36 photos
23 N Scottsdale St, Wichita, KS 67230
REQUEST A TOUR If you would like to see this home without being there in person, select the "Virtual Tour" option and your agent will contact you to discuss available opportunities.
In-PersonVirtual Tour
Listed by Kelly Kemnitz • Reece Nichols South Central Kansas
$ 925,000
Est. payment /mo
Save
Open Sun 2PM-4PM

23 N Scottsdale St Wichita, KS 67230

5 Beds

5 Baths

5,575 SqFt


Open House

Sun Oct 11, 2:00pm - 4:00pm

UPDATED:

Key Details

Property Type Single Family Home

Sub Type Single Family Onsite Built

Listing Status Active

Purchase Type For Sale

Square Footage 5,575 sqft

Price per Sqft $165

Subdivision Shadybrook Farm

MLS Listing ID SCK680188

Style Traditional

Bedrooms 5

Full Baths 4

Half Baths 1

HOA Fees $29

Total Fin. Sqft 5575

Year Built 1994

Annual Tax Amount $12,126

Tax Year 2025

Lot Size 0.580 Acres

Acres 0.58

Lot Dimensions 25265

Property Sub-Type Single Family Onsite Built

Source sckansas

Property Description

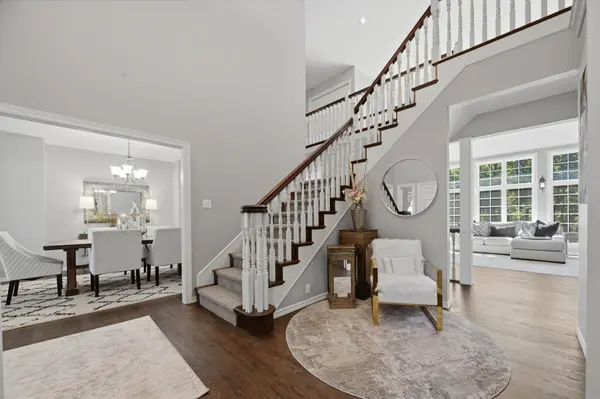
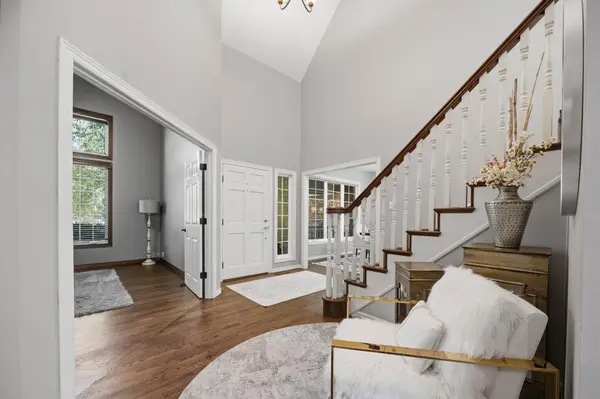
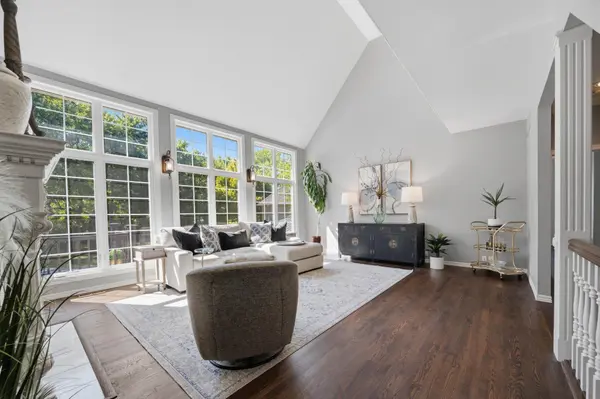
Nestled in the heart of desirable Shadybrook, this exceptional executive home combines stately curb appeal, an impressive 0.58-acre lot, and a floor plan designed beautifully for both everyday family life and entertaining. Established trees and a private backyard create a wonderful sense of space and seclusion, while a paver walkway leads to the handsome entry and dramatic two-story foyer, where a sweeping staircase and catwalk make an unforgettable first impression. Located in the highly sought-after Andover School District within Sedgwick County, the setting offers the added advantage of lower property taxes. Inside, refinished hardwood floors, enamel trim, updated finishes, and abundant natural light create an inviting sense of quality throughout the main level. The formal living room is filled with Southern sunshine through a wall of gorgeous windows topped by transoms, while the formal dining room provides an elegant setting for gatherings. The spacious hearth kitchen features granite countertops, a gas range, abundant cabinetry, and a full wall of pantry storage, with a second staircase leading directly upstairs. A main-floor study offers a quiet space for work or study, while the main-floor primary suite provides a wonderful retreat with a walk-in closet and beautifully updated bath featuring a freestanding soaking tub and separate shower. Three additional bedrooms and two baths are located upstairs, offering plenty of space for family and guests. The finished lower level adds exceptional living space with a two-way fireplace separating the recreation room from the family room, along with a large bedroom, full bath, exercise room, and abundant storage. Outside, the backyard becomes an extension of the home, with a covered outdoor kitchen complete with pizza oven, deck, covered pergola, and expansive paver patio surrounding the saltwater in-ground pool and firepit. There is plenty of hardscape for lounge seating and outdoor entertaining, all enclosed by a fenced yard with sprinkler system. A three-car side-load garage provides excellent convenience and curb appeal. The owners have also replaced the siding and all of the windows, a substantial investment that adds to the home's long-term appeal. Shadybrook's established character, generous lots, mature trees, and coveted Andover schools make this a particularly special place to call home.

Location

State KS

County Sedgwick

Direction Central & 143rd, east to Stagecoach, north to Stagecoach Ct., east to home. Home is on the left

Rooms

Basement Finished

Kitchen Island, Range Hood, Gas Hookup, Granite Counters

Interior

Interior Features Ceiling Fan(s), Walk-In Closet(s), Vaulted Ceiling(s), Window Coverings-All

Heating Forced Air, Zoned, Gas

Cooling Central Air, Electric, Zoned

Flooring Hardwood

Fireplaces Type Two, Living Room, Kitchen, Rec Room/Den, Two Sided, Glass Doors

Fireplace Yes

Appliance Dishwasher, Disposal, Microwave, Range, Refrigerator, Humidifier

Heat Source Forced Air, Zoned, Gas

Laundry 220 equipment, Main Floor, Separate Room

Exterior

Parking Features Attached, Opener, Side Load

Garage Spaces 3.0

Utilities Available Natural Gas Available, Public, Sewer Available

View Y/N Yes

Roof Type Composition

Street Surface Paved Road

Building

Lot Description Standard

Foundation Full, View Out

Above Ground Finished SqFt 3375

Architectural Style Traditional

Level or Stories One and One Half

Schools

Elementary Schools Meadowlark

Middle Schools Andover Central

High Schools Andover Central

School District Andover School District (Usd 385)

Others

HOA Fee Include Gen. Upkeep for Common Ar

Monthly Total Fees $29

Security Features Security System


Shane Phillips
Shane Phillips

REALTOR® - Team Lead License ID: 00237718

+1(316) 295-0696 | shane@reecenichols.com

GET MORE INFORMATION

Name
Phone*
Message

Go tour this home

23 N Scottsdale St