

2917 N Rock Bridge Ct, Derby, KS 67037
See all 36 photos
2917 N Rock Bridge Ct, Derby, KS 67037
REQUEST A TOUR If you would like to see this home without being there in person, select the "Virtual Tour" option and your agent will contact you to discuss available opportunities.
In-PersonVirtual Tour
Listed by Shane Phillips • Reece Nichols South Central Kansas
$ 365,000
Est. payment /mo
Save
New

2917 N Rock Bridge Ct Derby, KS 67037

5 Beds

3 Baths

2,570 SqFt


UPDATED:

Key Details

Property Type Single Family Home

Sub Type Single Family Onsite Built

Listing Status Active

Purchase Type For Sale

Square Footage 2,570 sqft

Price per Sqft $142

Subdivision Stone Creek

MLS Listing ID SCK679463

Style Ranch

Bedrooms 5

Full Baths 3

HOA Fees $33

Total Fin. Sqft 2570

Year Built 2011

Annual Tax Amount $4,816

Tax Year 2025

Lot Size 10,454 Sqft

Acres 0.24

Lot Dimensions 10475

Property Sub-Type Single Family Onsite Built

Source sckansas

Property Description

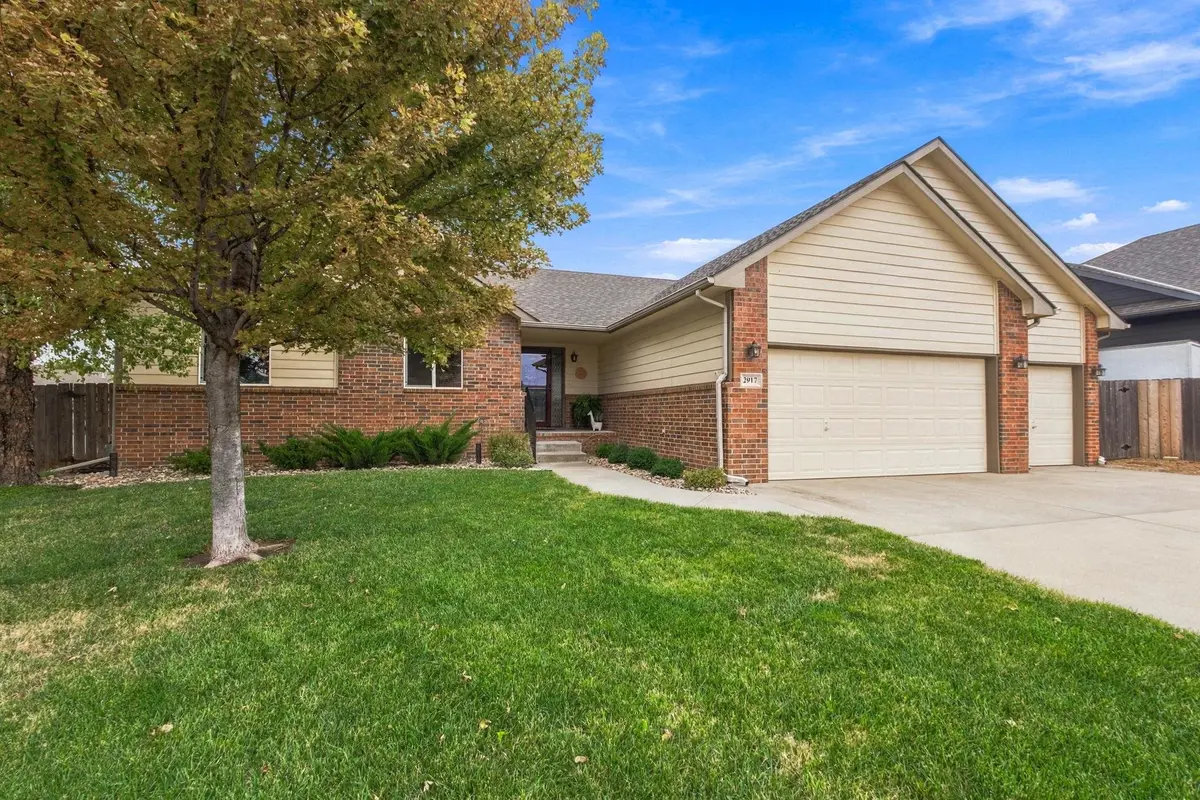
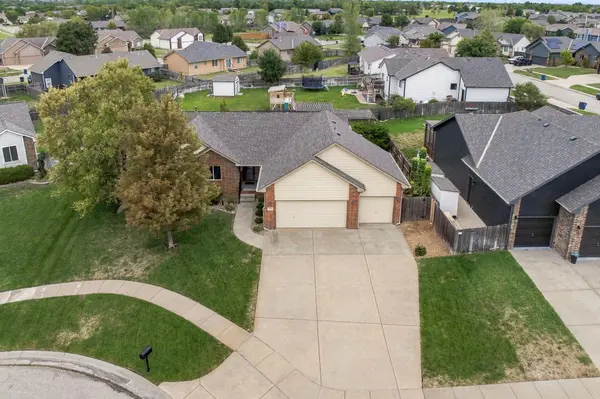
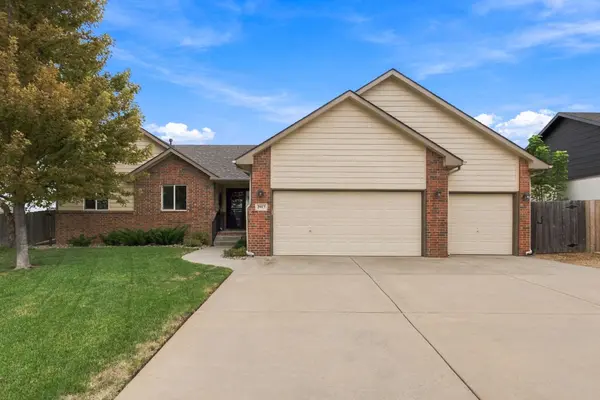
Welcome to 2918 N Rock Bridge Ct, a beautifully maintained 5-bedroom, 3-bath ranch offering 2,852 square feet of finished living space in Derby's desirable Stone Creek neighborhood! Nestled at the end of a quiet cul-de-sac, this home combines an inviting floor plan, a fantastic location within the Derby School District and an impressive collection of improvements. Step inside to discover an open-concept living area featuring a cozy gas fireplace, fresh interior paint and updated lighting throughout much of the home. The spacious kitchen offers granite countertops, a large center island, beautiful flooring and an adjoining dining area, creating an ideal setting for everyday living and entertaining. The main level features three bedrooms, including a comfortable primary suite with a walk-in closet and a private bathroom refreshed with new sinks, faucets and a toilet. Downstairs, the finished daylight basement provides an expansive family and recreation room, two additional bedrooms, a full bathroom and generous storage space, offering flexibility for guests, hobbies or a home office. Recent improvements include a new roof in September 2023, a new furnace replaced in 2022, a new sump pump in January 2024, updated light fixtures, three replaced ceiling fans and replacement glass in nearly all upstairs windows, complete with a transferable warranty from Lewis Street Glass. Outside, enjoy a spacious fenced backyard with a large stone patio, refreshed front landscaping, newly planted tree and additional landscaping improvements. The seller has also invested in substantial exterior drainage improvements, including two underground backyard drains, additional grading around the home and larger rear gutters and downspouts to improve water management. A spacious three-car garage provides plenty of room for vehicles, storage and hobbies. Stone Creek offers neighborhood amenities including greenbelt areas, walking paths, a community pool and a pond, while the home's convenient location provides easy access to Derby schools, shopping, restaurants, parks and major thoroughfares. With its desirable cul-de-sac setting, generous living space and numerous thoughtful improvements, this home offers an exceptional opportunity to enjoy comfortable living in one of Derby's established neighborhoods. Schedule your private showing today!

Location

State KS

County Sedgwick

Direction From Rock Road go West on 63rd St. South (Patriot Avenue) to Triple Creek. North on Triple Creek to Thorn Apple. East on Thorn Apple to Rock Bridge. North on Rock Bridge to Rock Bridge Ct. West to Home.

Rooms

Basement Finished

Kitchen Eating Bar, Island, Pantry, Electric Hookup

Interior

Interior Features Ceiling Fan(s), Walk-In Closet(s), Vaulted Ceiling(s)

Heating Forced Air, Natural Gas

Cooling Central Air, Electric

Fireplaces Type One, Living Room, Gas, Blower Fan, Glass Doors

Fireplace Yes

Appliance Dishwasher, Disposal, Humidifier

Heat Source Forced Air, Natural Gas

Laundry Main Floor, Separate Room, 220 equipment

Exterior

Parking Features Attached

Garage Spaces 3.0

Utilities Available Sewer Available, Natural Gas Available, Public

View Y/N Yes

Roof Type Composition

Street Surface Paved Road

Building

Lot Description Cul-De-Sac, Irregular Lot

Foundation Full, Day Light

Above Ground Finished SqFt 1440

Architectural Style Ranch

Level or Stories One

Schools

Elementary Schools Derby Hills

Middle Schools Derby North

High Schools Derby

School District Derby School District (Usd 260)

Others

HOA Fee Include Gen. Upkeep for Common Ar

Monthly Total Fees $33


Shane Phillips
Shane Phillips

REALTOR® - Team Lead License ID: 00237718

+1(316) 295-0696 | shane@reecenichols.com

GET MORE INFORMATION

Name
Phone*
Message

Go tour this home

2917 N Rock Bridge Ct