


$219,500
$215,000
2.1%For more information regarding the value of a property, please contact us for a free consultation.
9144 W Harvest Ct Wichita, KS 67212
3 Beds
4 Baths
2,515 SqFt
Key Details
Sold Price $219,500
Property Type Single Family Home
Sub Type Single Family Onsite Built
Listing Status Sold
Purchase Type For Sale
Square Footage 2,515 sqft
Price per Sqft $87
Subdivision Westlink
MLS Listing ID SCK678948
Sold Date 10/28/26
Style Traditional
Bedrooms 3
Full Baths 3
Half Baths 1
Total Fin. Sqft 2515
Year Built 1967
Annual Tax Amount $2,812
Tax Year 2025
Lot Size 0.330 Acres
Acres 0.33
Lot Dimensions 14216
Property Sub-Type Single Family Onsite Built
Source sckansas
Property Description
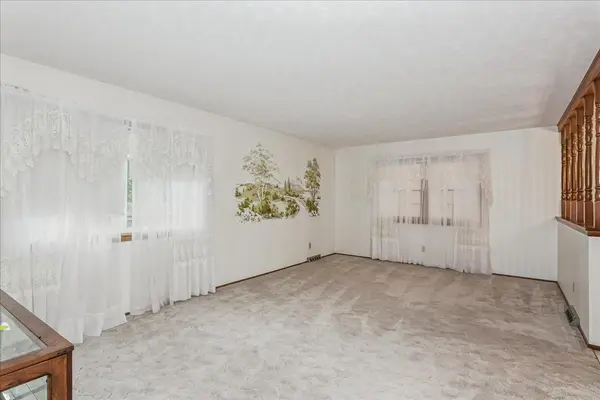
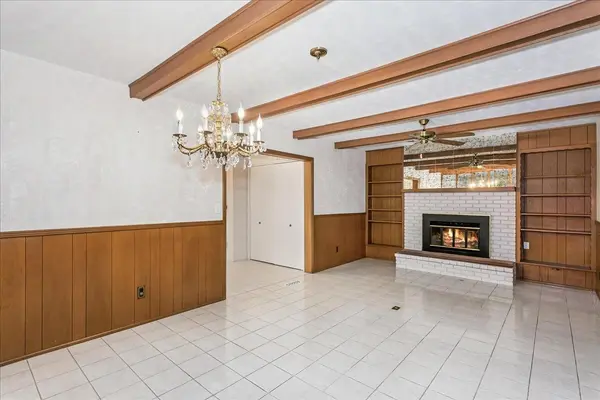
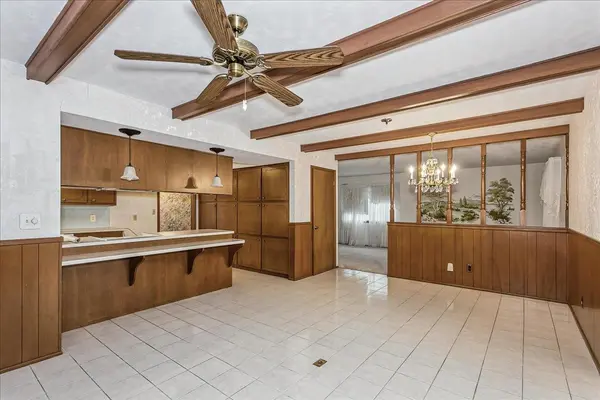
This three bed, 3.5 bath ranch in the heart of Westlink offers more space and versatility than meets the eye. Whether you appreciate the home's vintage charm or envision adding your own updates, this move-in ready property presents a great opportunity. Off the entry you'll find a nice kitchen with lots of built-in cabinets, a spacious dining area with sitting area and a brick fireplace. Adjacent to the dining room is a formal living room and also a second main floor family room featuring a curved design, floor-to-ceiling windows, skylight and backyard access that creates a bright space for entertaining. The main level is completed by two guest bedrooms, a full hall bath and a primary suite with its own bath. Downstairs, the finished basement expands the living space with a large rec room, an additional finished room with an attached bathroom and large storage/laundry area with lots of built-ins. The real bonus is a 2 car garage PLUS a second attached 24 x 24 workshop area and 1/2 bath-perfect for hobbies, projects or a home business. With exceptional square footage, flexible living spaces, and only a short walk to Harvest Park, this west Wichita home is a must-see. New roof coming soon!
Location
State KS
County Sedgwick
Direction From 13th and Tyler go west on 13th to Harvest, turn left and continue to Harvest Crt and turn right. House is on the left
Rooms
Basement Finished
Kitchen Eating Bar, Range Hood, Electric Hookup, Laminate Counters
Interior
Interior Features Ceiling Fan(s), Vaulted Ceiling(s), Window Coverings-All
Heating Forced Air, Gas
Cooling Central Air, Electric
Fireplaces Type One, Family Room, Kitchen, Wood Burning, Gas Starter, Glass Doors
Fireplace Yes
Appliance Dishwasher, Disposal, Range
Heat Source Forced Air, Gas
Laundry In Basement, 220 equipment, Sink
Exterior
Parking Features Attached, Opener, Oversized
Garage Spaces 2.0
Utilities Available Natural Gas Available, Public
View Y/N Yes
Roof Type Composition
Street Surface Paved Road
Building
Lot Description Cul-De-Sac, Wooded
Foundation Full, No Egress Window(s)
Above Ground Finished SqFt 1797
Architectural Style Traditional
Level or Stories One
Schools
Elementary Schools Mccollom
Middle Schools Wilbur
High Schools Northwest
School District Wichita School District (Usd 259)
Read Less
Want to know what your home might be worth? Contact us for a FREE valuation!

Our team is ready to help you sell your home for the highest possible price ASAP
Nearby Locations