

7077 E Central #23, Wichita, KS 67206-1932
See all 36 photos
7077 E Central #23, Wichita, KS 67206-1932
REQUEST A TOUR If you would like to see this home without being there in person, select the "Virtual Tour" option and your agent will contact you to discuss available opportunities.
In-PersonVirtual Tour
Listed by Leslie Wessel • Coldwell Banker Plaza Real Estate
$ 225,000
Est. payment /mo
New

7077 E Central #23 Wichita, KS 67206-1932

3 Beds

3 Baths

1,802 SqFt


UPDATED:

Key Details

Property Type Condo

Sub Type Comm Hsing/Condo/TH/Co-Op

Listing Status Active

Purchase Type For Sale

Square Footage 1,802 sqft

Price per Sqft $124

Subdivision The Chaumont

MLS Listing ID SCK677908

Style Other

Bedrooms 3

Full Baths 3

HOA Fees $661

Total Fin. Sqft 1802

Year Built 1968

Annual Tax Amount $1,180

Tax Year 2025

Property Sub-Type Comm Hsing/Condo/TH/Co-Op

Source sckansas

Property Description

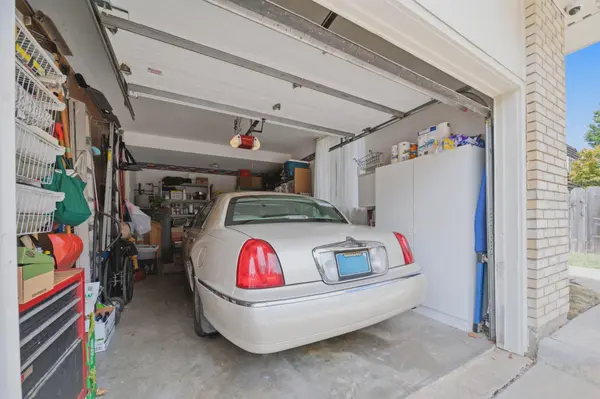
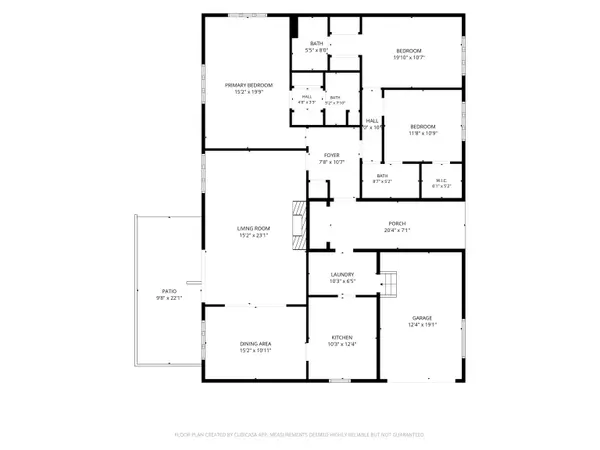
Tucked away near Central and Rock, The Chaumont feels like a hidden gem in the heart of east Wichita. With its distinctive French Country-inspired architecture, mature landscaping and beautiful courtyard setting, the community offers a sense of character and charm you might not expect to find just moments from some of Wichita's most convenient shopping, dining and everyday amenities. Welcome to #23, a rare opportunity for spacious, easy one-level living within this established condominium community! Offering approximately 1,802 sq. ft., this 3-bedroom, 3-bath condo occupies the entire main floor and features zero-entry access with no steps. Even more unusual within The Chaumont, #23 includes a connected private garage with direct access to the home, plus an additional covered parking space and private basement storage. Step inside to a welcoming tiled foyer with a generous coat closet and an exceptionally spacious floor plan. The large living room is anchored by a cozy fireplace, while the formal dining area offers plenty of room for everyday meals, entertaining and holiday gatherings. The kitchen provides abundant storage with two pantries—including convenient pull-out shelving—and all appliances remain. The sellers also added LVP flooring in the kitchen and laundry room. The home's thoughtful layout includes three bedrooms, each with its own ensuite bathroom, providing wonderful privacy and flexibility for owners, family and guests. The spacious primary suite features large windows for abundant natural light, double closets and a private bath. Another ensuite bath has been updated with a fresh, modern look and walk-in shower. Additional conveniences include generous hallway linen storage, a built-in ironing board, bathroom timers controlling the light, heater and fan, and two water heaters. Step outside to a private patio overlooking one of The Chaumont's beautifully maintained courtyards. The sellers expanded the concrete to create additional outdoor living space, while mature landscaping, sitting areas and walking paths add to the community's tucked-away atmosphere. And while The Chaumont may feel quietly removed from the hustle and bustle, its Central and Rock location is anything but remote. Groceries, coffee, restaurants, shopping and everyday necessities are close at hand, with quick access to the Rock Road corridor, Towne East and Kellogg. With its distinctive setting, unusually spacious single-level floor plan, three private bedroom suites, abundant storage, private outdoor space, connected garage and additional covered parking, #23 offers a combination that is difficult to duplicate!

Location

State KS

County Sedgwick

Direction On the south side of Central between Woodlawn and Rock. As you enter the main drive, unit 23 is to the left and all the way to the end.

Rooms

Basement None

Kitchen Pantry, Range Hood, Electric Hookup, Tile Counters

Interior

Interior Features Walk-In Closet(s), Handicap Access, Window Coverings-All, Elevator

Heating Forced Air, Electric

Cooling Central Air, Electric, Zoned

Fireplaces Type One, Living Room, Decorative, Glass Doors

Fireplace Yes

Appliance Dishwasher, Disposal, Dryer, Microwave, Range, Refrigerator, Washer

Heat Source Forced Air, Electric

Laundry 220 equipment, Main Floor, Separate Room

Exterior

Exterior Feature Handicap Access, Other, Zero Step Entry, Brick

Parking Features Attached, Opener, Oversized, Side Load

Garage Spaces 1.0

Utilities Available Public, Sewer Available

View Y/N Yes

Roof Type Other

Street Surface Paved Road

Building

Lot Description Corner Lot

Foundation Crawl Space

Above Ground Finished SqFt 1802

Architectural Style Other

Level or Stories One

Schools

Elementary Schools Price-Harris

Middle Schools Coleman

High Schools Southeast

School District Wichita School District (Usd 259)

Others

HOA Fee Include Insurance,Exterior Maintenance,Gen. Upkeep for Common Ar,Lawn Service,Snow Removal,Trash,Water

Monthly Total Fees $661

Virtual Tour https://listings.prevailingremedia.com/videos/01a02474-8468-70c2-a352-a797e3efc514


Shane Phillips
Shane Phillips

REALTOR® - Team Lead | License ID: 00237718

+1(316) 295-0696 | shane@reecenichols.com

GET MORE INFORMATION

Name
Phone*
Message

Go tour this home

7077 E Central #23