

1514 Matlock Dr, Wichita, KS 67208
See all 29 photos
1514 Matlock Dr, Wichita, KS 67208
REQUEST A TOUR If you would like to see this home without being there in person, select the "Virtual Tour" option and your agent will contact you to discuss available opportunities.
In-PersonVirtual Tour
Listed by Oricel Iron Wing • Heritage 1st Realty
$ 144,900
Est. payment /mo
Save
New

1514 Matlock Dr Wichita, KS 67208

3 Beds

1 Bath

993 SqFt


UPDATED:

Key Details

Property Type Single Family Home

Sub Type Single Family Onsite Built

Listing Status Active

Purchase Type For Sale

Square Footage 993 sqft

Price per Sqft $145

Subdivision Yale Heights

MLS Listing ID SCK677896

Style Ranch

Bedrooms 3

Full Baths 1

Total Fin. Sqft 993

Year Built 1943

Annual Tax Amount $816

Tax Year 2025

Lot Size 10,018 Sqft

Acres 0.23

Lot Dimensions 10160

Property Sub-Type Single Family Onsite Built

Source sckansas

Property Description

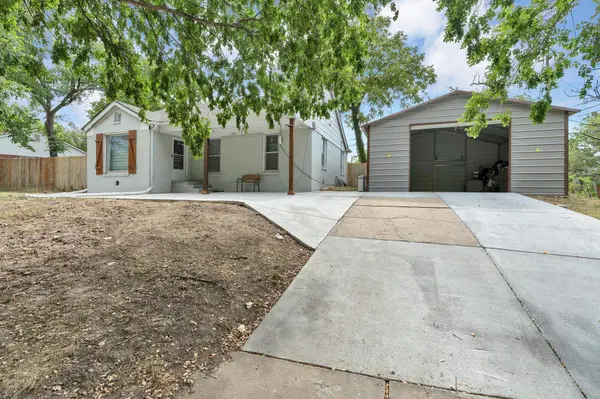
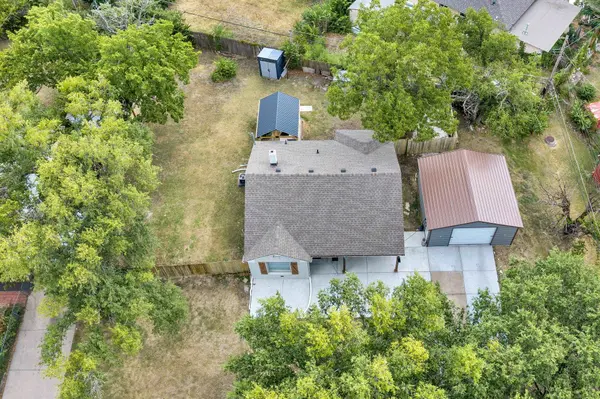
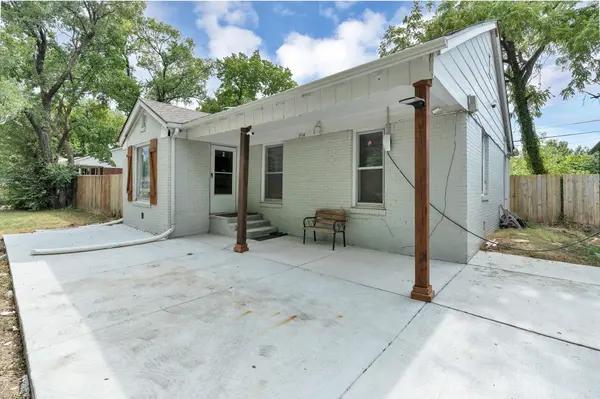
Welcome to this beautifully maintained 3-bedroom, 1-bath brick home filled with thoughtful updates! The inviting interior features partially updated kitchen cabinets, newer appliances and backsplash, zebra blinds, modern light fixtures, fresh paint, select newer windows, an updated electrical panel and a modern electric fireplace. The remodeled bathroom includes tile and a new window. Exterior improvements include a roof and gutters replaced approximately two years ago, new front concrete and front door steps, one two-car garage with a Tesla charger! A large backyard all fenced-in, a newer backyard deck, and a gazebo perfect for relaxing or entertaining. Conveniently located near Wichita State University, McAdams Park, schools, grocery stores, shopping, restaurants, public transportation, downtown Wichita, and easy access to I-135. This move-in-ready home is a must-see!!

Location

State KS

County Sedgwick

Direction From 13th ST, North on Yale Blvd, stay on the right to merge onto Matlock Dr. Address is on the right side.

Rooms

Basement None

Kitchen Electric Hookup

Interior

Interior Features Ceiling Fan(s), Window Coverings-All

Heating Forced Air, Natural Gas

Cooling Central Air, Electric

Fireplaces Type Electric

Fireplace Yes

Appliance Dishwasher, Disposal, Microwave, Range, Refrigerator

Heat Source Forced Air, Natural Gas

Laundry Main Floor

Exterior

Exterior Feature Brick

Parking Features Detached

Garage Spaces 2.0

Utilities Available Natural Gas Available, Public, Sewer Available

View Y/N Yes

Roof Type Composition

Street Surface Paved Road

Building

Lot Description Standard

Foundation None, Crawl Space

Above Ground Finished SqFt 993

Architectural Style Ranch

Level or Stories One

Schools

Elementary Schools College Hill

Middle Schools Coleman

High Schools Southeast

School District Wichita School District (Usd 259)


Shane Phillips
Shane Phillips

REALTOR® - Team Lead | License ID: 00237718

+1(316) 295-0696 | shane@reecenichols.com

GET MORE INFORMATION

Name
Phone*
Message

Go tour this home

1514 Matlock Dr