

254 N Lakeside Dr, Andover, KS 67002
REQUEST A TOUR If you would like to see this home without being there in person, select the "Virtual Tour" option and your agent will contact you to discuss available opportunities.
In-PersonVirtual Tour
Listed by Tara Maxwell • Berkshire Hathaway PenFed Realty
$ 409,900
Est. payment /mo
Save
New

254 N Lakeside Dr Andover, KS 67002

5 Beds

3 Baths

3,424 SqFt


UPDATED:

Key Details

Property Type Single Family Home

Sub Type Single Family Onsite Built

Listing Status Active

Purchase Type For Sale

Square Footage 3,424 sqft

Price per Sqft $119

Subdivision Green Valley

MLS Listing ID SCK676546

Style Traditional

Bedrooms 5

Full Baths 3

HOA Fees $30

Total Fin. Sqft 3424

Year Built 1991

Annual Tax Amount $6,087

Tax Year 2025

Lot Size 0.300 Acres

Acres 0.3

Lot Dimensions 10800

Property Sub-Type Single Family Onsite Built

Source sckansas

Property Description

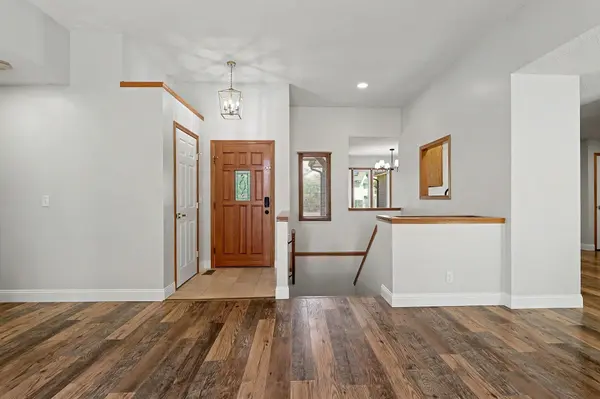
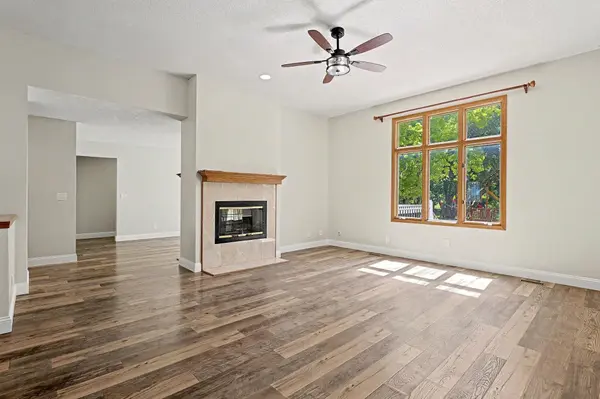
BEAUTIFUL Andover property within Andover Central Middle School & High School boundaries with NO SPECIALS. 5 large bedrooms, 3 full bathrooms with a split floorplan and wonderful front porch for sitting. Wide-open kitchen holds a bright corner breakfast nook, granite countertops, and extensive cabinet storage. Master bedroom with tucked away en suite that has a large soaker tub, standup tiled shower, double sinks, toilet closet, and very large closet. Main floor, extra spacious laundry room includes another pantry/storage closet. Living room has a double-sided fireplace and extra tall windows to view the mature trees out back.** 3 YEAR OLD ROOF ** Every interior wall has been professionally painted, and all carpet in the home is brand new. Use the formal dining room just as it is or flex the space for a perfectly placed playroom or office area! The basement in this home is HUGE. . . both bedrooms share their own side of the expansive family room, AND a large full bathroom with double sinks! Looking for a home with plenty of storage space? This home has it! Storage room has built-in shelving and enough room to keep the garage cleared of clutter. The fully fenced backyard has a great entertaining space with sprawling deck, an extra wide patio on the lower level, playset, trampoline, and gorgeous trees for shade. The sprinkler system is on a well for much lower water bills.

Location

State KS

County Butler

Direction From Central and 159th - drive East to Lakeside Dr and follow South to home.

Rooms

Basement Finished

Kitchen Pantry, Range Hood, Electric Hookup, Granite Counters

Interior

Interior Features Ceiling Fan(s), Walk-In Closet(s), Vaulted Ceiling(s), Window Coverings-Part

Heating Forced Air, Natural Gas

Cooling Central Air, Electric

Fireplaces Type Three or More, Kitchen, Electric, Two Sided, Glass Doors

Fireplace Yes

Appliance Dishwasher, Disposal, Microwave, Range

Heat Source Forced Air, Natural Gas

Laundry 220 equipment, Main Floor

Exterior

Parking Features Attached, Opener, Oversized

Garage Spaces 2.0

Utilities Available Natural Gas Available, Public

View Y/N Yes

Roof Type Composition

Street Surface Paved Road

Building

Lot Description Irregular Lot

Foundation Full, View Out

Above Ground Finished SqFt 1924

Architectural Style Traditional

Level or Stories One

Schools

Elementary Schools Meadowlark

Middle Schools Andover Central

High Schools Andover Central

School District Andover School District (Usd 385)

Others

Monthly Total Fees $30

Security Features Smoke Detector(s)


Shane Phillips
Shane Phillips

REALTOR® - Team Lead | License ID: 00237718

+1(316) 295-0696 | shane@reecenichols.com

GET MORE INFORMATION

Name
Phone*
Message

Go tour this home

254 N Lakeside Dr