

1301 N Main St, Eureka, KS 67045
See all 13 photos
1301 N Main St, Eureka, KS 67045
REQUEST A TOUR If you would like to see this home without being there in person, select the "Virtual Tour" option and your agent will contact you to discuss available opportunities.
In-PersonVirtual Tour
Listed by Becky Schaffer • Becky Schaffer Ins. & Real Estate
$ 109,000
Est. payment /mo
Save
Active

1301 N Main St Eureka, KS 67045

3 Beds

1 Bath

1,416 SqFt


UPDATED:

Key Details

Property Type Single Family Home

Sub Type Single Family Onsite Built

Listing Status Active

Purchase Type For Sale

Square Footage 1,416 sqft

Price per Sqft $76

Subdivision None Listed On Tax Record

MLS Listing ID SCK675959

Style Ranch

Bedrooms 3

Full Baths 1

Total Fin. Sqft 1416

Year Built 1920

Annual Tax Amount $672

Tax Year 2026

Lot Size 0.360 Acres

Acres 0.36

Lot Dimensions 100

Property Sub-Type Single Family Onsite Built

Source sckansas

Property Description

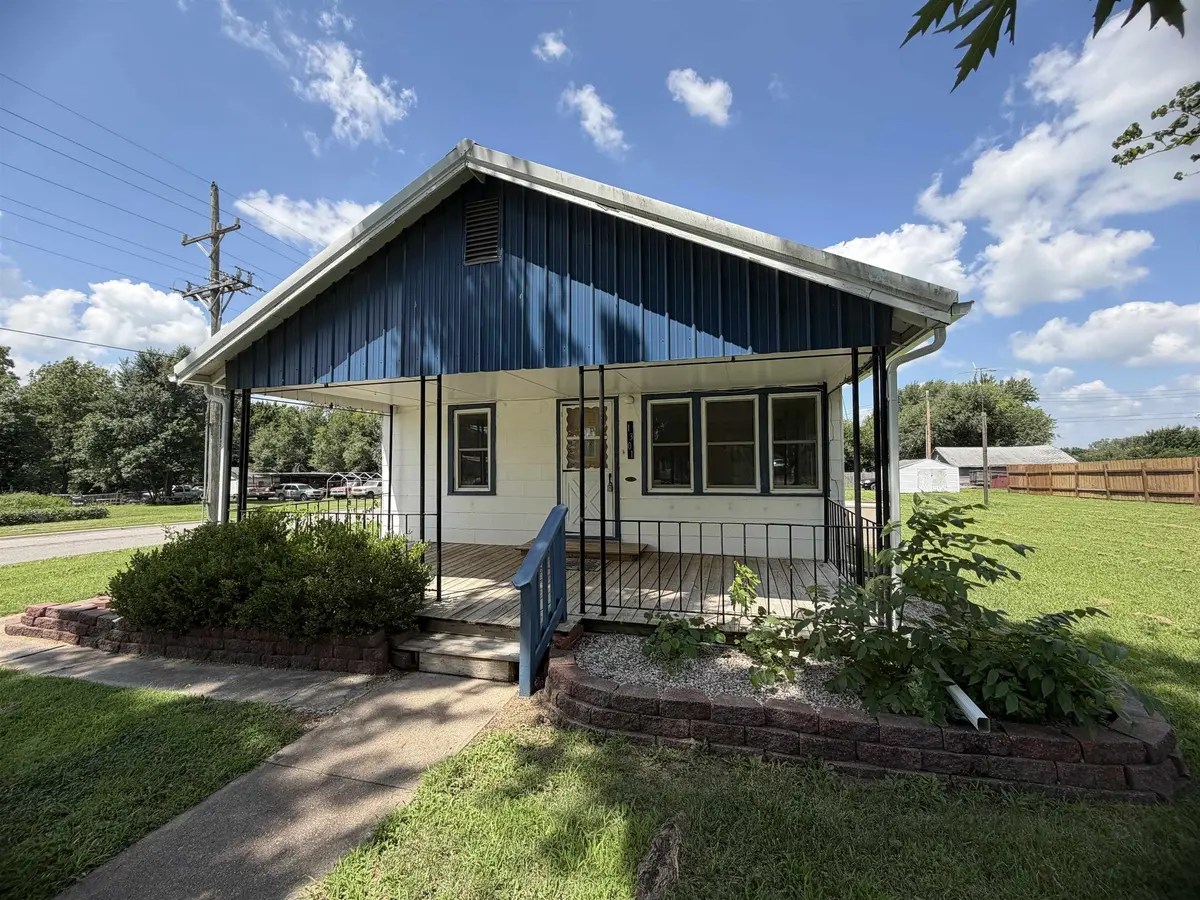
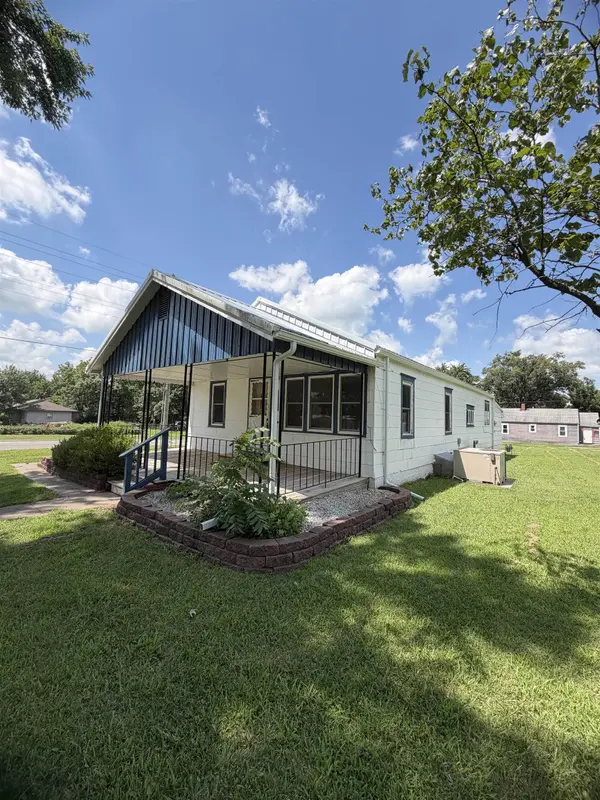
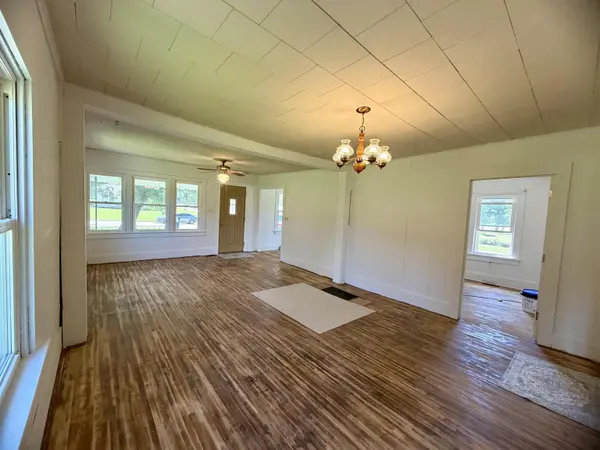
This home has recently had several improvements completed to include a new kitchen, new interior paint, some sanding of the original wood floors and a new sump pump in the basement! The metal roof and windows were upgraded at some point as well! This home has tons of storage! The large back mudroom is where the laundry area is located but would also be perfect for an office, game room or whatever you want to make it! There are 2 separate attached carports and between them is a well arranged (with tons of storage) workshop! This arrangement is so very convenient! Seller/Owner is licensed real estate broker in the State of Kansas. Room sizes are currently estimated and will be updated shortly! New flooring in the kitchen, west bedroom and extended kitchen area as well as the finishing of the kitchen installation should be complete within 2 weeks!

Location

State KS

County Greenwood

Direction North on Main Street to home. Home is on the NW corner of 13th & Main St.

Rooms

Basement Unfinished

Kitchen Electric Hookup

Interior

Interior Features Walk-In Closet(s)

Heating Forced Air, Natural Gas

Cooling Central Air, Electric

Flooring Hardwood

Fireplace No

Appliance None

Heat Source Forced Air, Natural Gas

Laundry Lower Level, Main Floor, Separate Room, 220 equipment

Exterior

Exterior Feature Vinyl/Aluminum

Parking Features Carport

Utilities Available Sewer Available, Public

View Y/N Yes

Roof Type Metal

Street Surface Paved Road

Building

Lot Description Corner Lot, Irregular Lot

Foundation Partial, No Egress Window(s)

Above Ground Finished SqFt 1416

Architectural Style Ranch

Level or Stories One

Structure Type Frame

Schools

Elementary Schools Marshall

Middle Schools Marshall

High Schools Eureka

School District Eureka School District (Usd 389)


Shane Phillips
Shane Phillips

REALTOR® - Team Lead | License ID: 00237718

+1(316) 295-0696 | shane@reecenichols.com

GET MORE INFORMATION

Name
Phone*
Message

Go tour this home

1301 N Main St