

1340 S Greenwich, Wichita, KS 67207
See all 36 photos
1340 S Greenwich, Wichita, KS 67207
REQUEST A TOUR If you would like to see this home without being there in person, select the "Virtual Tour" option and your agent will contact you to discuss available opportunities.
In-PersonVirtual Tour
Listed by Lucy Ferrer-Gonzalez • Reece Nichols South Central Kansas
$ 495,000
Est. payment /mo
Save
New

1340 S Greenwich Wichita, KS 67207

4 Beds

4 Baths

4,755 SqFt


UPDATED:

Key Details

Property Type Single Family Home

Sub Type Single Family Onsite Built

Listing Status Active

Purchase Type For Sale

Square Footage 4,755 sqft

Price per Sqft $104

Subdivision Ball

MLS Listing ID SCK675564

Style Traditional

Bedrooms 4

Full Baths 4

HOA Fees $33

Total Fin. Sqft 4755

Year Built 1981

Annual Tax Amount $3,989

Tax Year 2025

Lot Size 0.530 Acres

Acres 0.53

Lot Dimensions 22905

Property Sub-Type Single Family Onsite Built

Source sckansas

Property Description

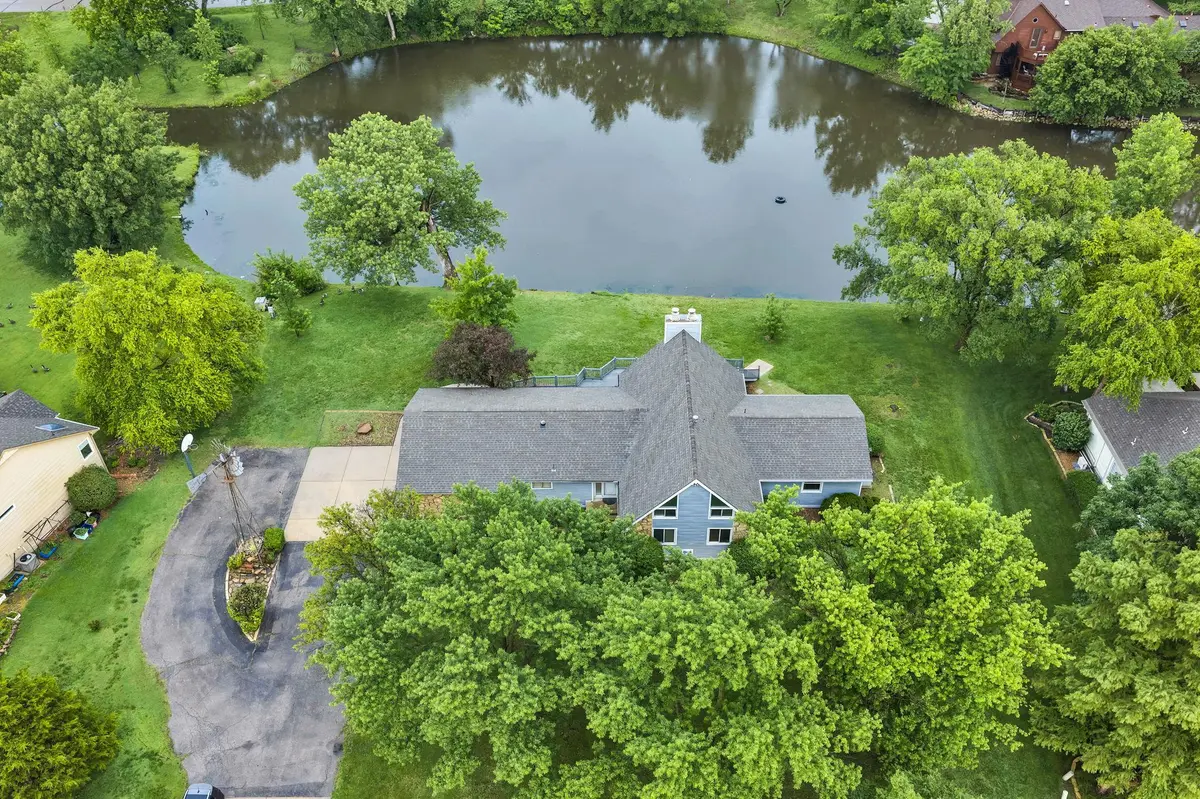
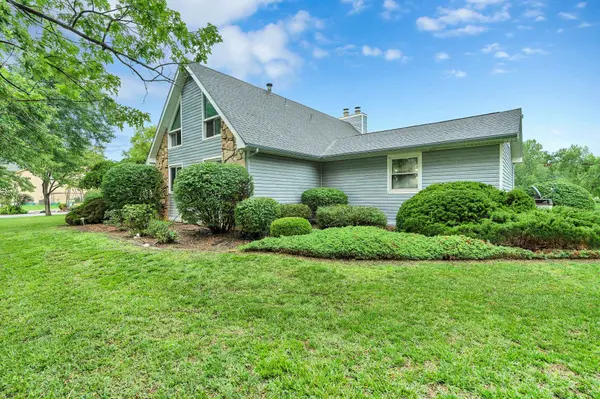
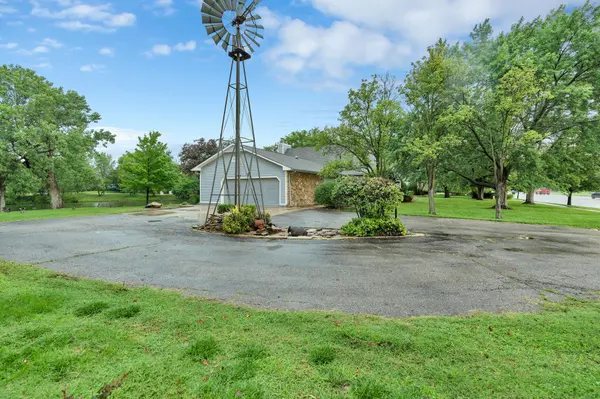
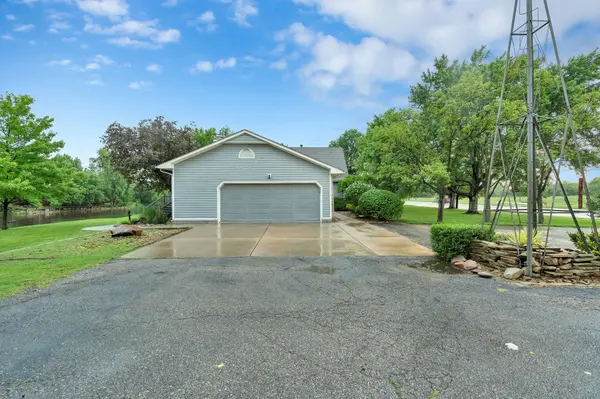
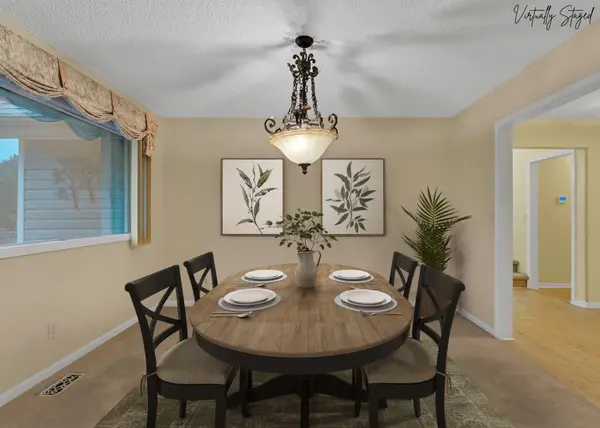
Welcome Home to 1340 S. Greenwich! Breathtaking water views, an oversized composite deck, and an exceptional floor plan make this 4-bedroom, 4-bath home a rare opportunity. Built in 1981, this home offers a side-load 2-car garage and inviting living spaces designed for both everyday living and entertaining. The beautiful living room features a vaulted ceiling, fireplace with tile surround, built-in speakers, and two sliding glass doors that frame stunning water views. Enjoy both formal and informal dining areas adjacent to the well-appointed kitchen with a breakfast bar, two sinks, tile backsplash, pull-out spice rack, pull-out cabinet shelving, built-in wine rack, and all appliances remaining. The expansive main-floor primary suite overlooks the water and offers a walk-in closet plus a private bath with tile flooring, dual sinks, tile shower, and linen closet. Hardwood flooring extends throughout much of the main level, which also includes a convenient laundry room, central vacuum system, and intercom system. Upstairs features an additional bedroom with its own private bath and a loft overlooking the living room below. The massive finished view-out basement provides exceptional additional living space with a spacious family room featuring a second fireplace with tile surround, recessed lighting, built-in speakers, and view-out windows. A large game room offers direct access to the backyard, while two bonus rooms provide flexible space for a home office, hobby room, fitness area, or additional storage. Step outside to the tiered oversized composite deck overlooking the water—an ideal setting for relaxing, entertaining, or enjoying peaceful sunsets. If you've been searching for spacious living, multiple entertaining areas, and spectacular waterfront views, this exceptional home is ready to welcome you home.

Location

State KS

County Sedgwick

Direction Kellogg & Greenwich, S. to home.

Rooms

Basement Finished

Kitchen Eating Bar, Pantry

Interior

Interior Features Ceiling Fan(s), Central Vacuum, Walk-In Closet(s), Vaulted Ceiling(s), Wired for Surround Sound

Heating Forced Air, Natural Gas

Cooling Central Air, Electric

Flooring Hardwood

Fireplaces Type Two, Living Room, Family Room, Glass Doors

Fireplace Yes

Appliance Dishwasher, Disposal, Microwave, Refrigerator, Range

Heat Source Forced Air, Natural Gas

Laundry Main Floor, Separate Room

Exterior

Parking Features Attached, Opener, Oversized, Side Load

Garage Spaces 2.0

Utilities Available Sewer Available, Natural Gas Available, Public

View Y/N Yes

Roof Type Composition

Street Surface Paved Road

Building

Lot Description Pond/Lake

Foundation Full, View Out, Walk Out Below Grade

Above Ground Finished SqFt 2555

Architectural Style Traditional

Level or Stories One and One Half

Structure Type Stone

Schools

Elementary Schools Seltzer

Middle Schools Christa Mcauliffe Academy K-8

High Schools Southeast

School District Wichita School District (Usd 259)

Others

Monthly Total Fees $33


Shane Phillips
Shane Phillips

REALTOR® - Team Lead | License ID: 00237718

+1(316) 295-0696 | shane@reecenichols.com

GET MORE INFORMATION

Name
Phone*
Message

Go tour this home

1340 S Greenwich